Interiørarkitektur for boliger på Costa del Sol
Interiørarkitektur endrer selve rommene: hvor veggene står, hvordan du beveger deg gjennom huset, hvor dagslyset faller, og hva som bygges inn. Vi avklarer planløsningen først, og utarbeider deretter detaljer som er presise nok til at en entreprenør kan bygge etter dem.
For boligeiere som møblerer eller renoverer en bolig på Costa del Sol. Vi svarer innen to arbeidsdager.
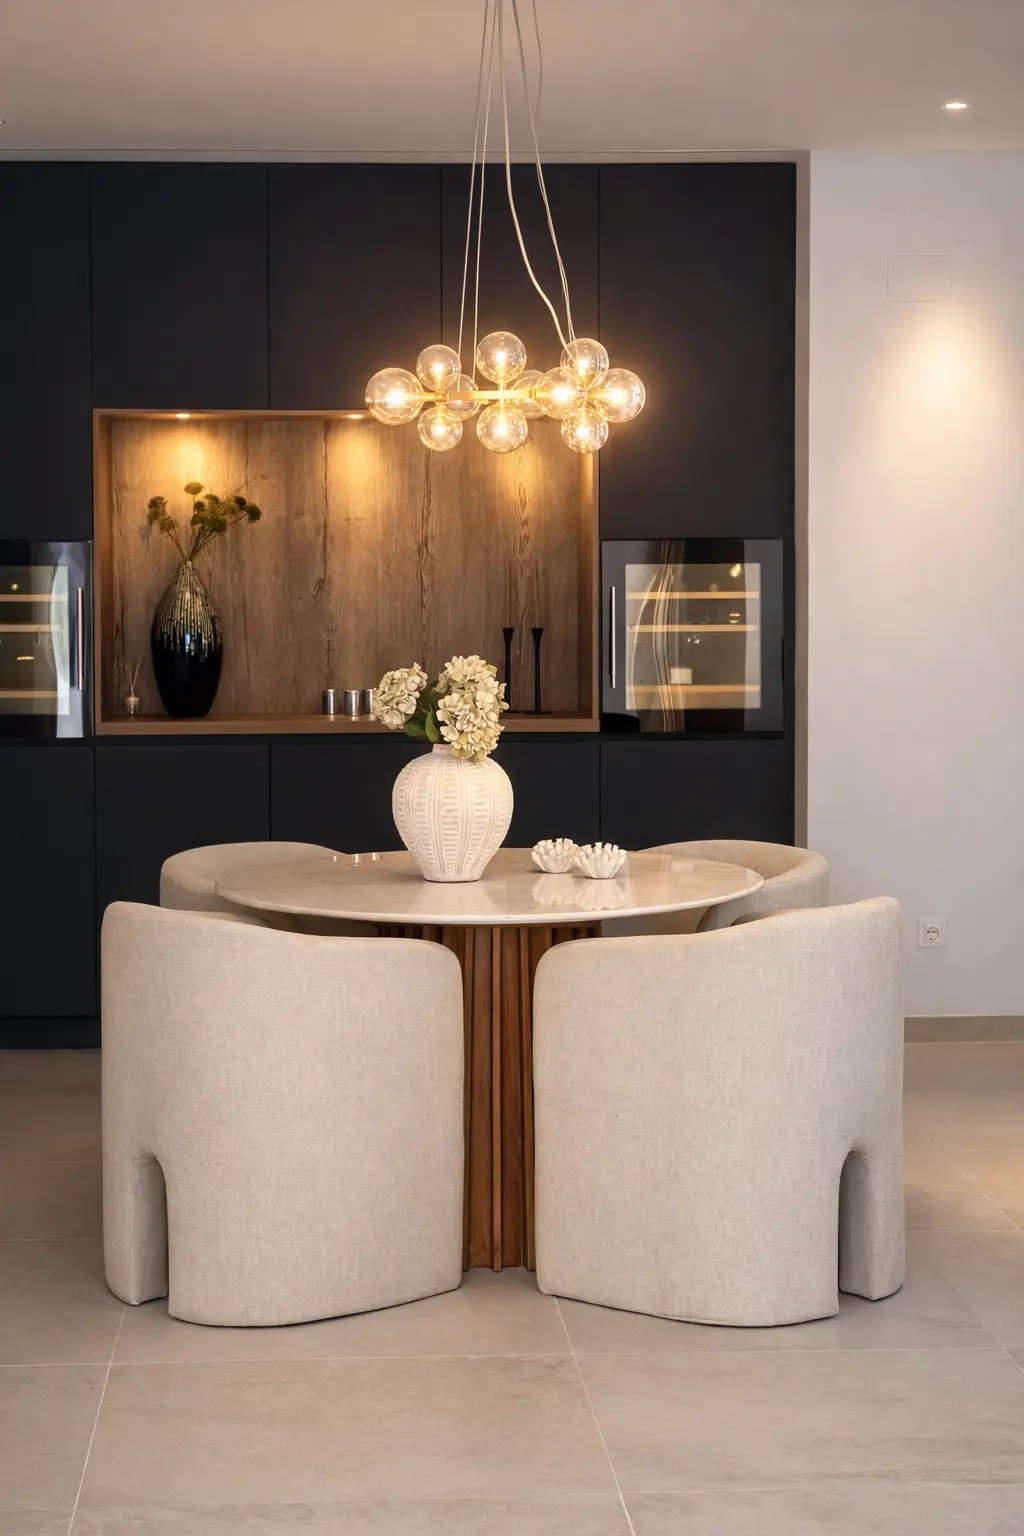
Med planen som utgangspunkt
En oppmåling dokumenterer huset slik det er. Deretter vurderer vi kritisk bevegelsesmønstre, siktlinjer, oppbevaring og rommenes forbindelse til terrassene.
Alternative planløsninger sammenlignes før overflater velges.
Tegninger å bygge etter
Plantegninger, oppriss, belysnings- og elektroplaner, tegninger av fast innredning og en overflateoversikt utgjør ett samordnet tegnings- og dokumentsett.
Innebygde garderober, kjøkken, servantskap og medievegger detaljtegnes på millimeteren.
Samordnet med byggearbeidene
Vi besvarer entreprenørenes spørsmål, kontrollerer at det som bygges, samsvarer med tegningene, og samarbeider med arkitekter og ingeniører der deres bidrag er nødvendig.
- Inkludert
- Oppmåling, alternative planløsninger, tekniske tegninger, snekkerdetaljer og overflateoversikt
- Egnet for
- Renovering, innredning av nybygg og leiligheter med endret planløsning
Slik jobber vi
Prosessen, steg for steg.
Konsultasjon
Vi avklarer hvordan boligen skal brukes, av hvem og hvor ofte — oppdragsbeskrivelsen bygger på dette.
Oppmåling og konsept
Oppmålingstegninger, reviderte planløsninger, en materialretning og visualiseringer av hovedrommene.
Detaljprosjektering
Belysnings-, elektro- og snekkertegninger samt en fullstendig material- og overflateoversikt, sendt til godkjenning.
Innkjøp og byggearbeider
Tilbud innhentes og entreprenører engasjeres, bestillinger legges inn og utførelsen følges opp mot tegningene.
Montering og overlevering
Levering, montering, styling, befaring og utbedring av alle registrerte mangler.
Prosjekteksempler
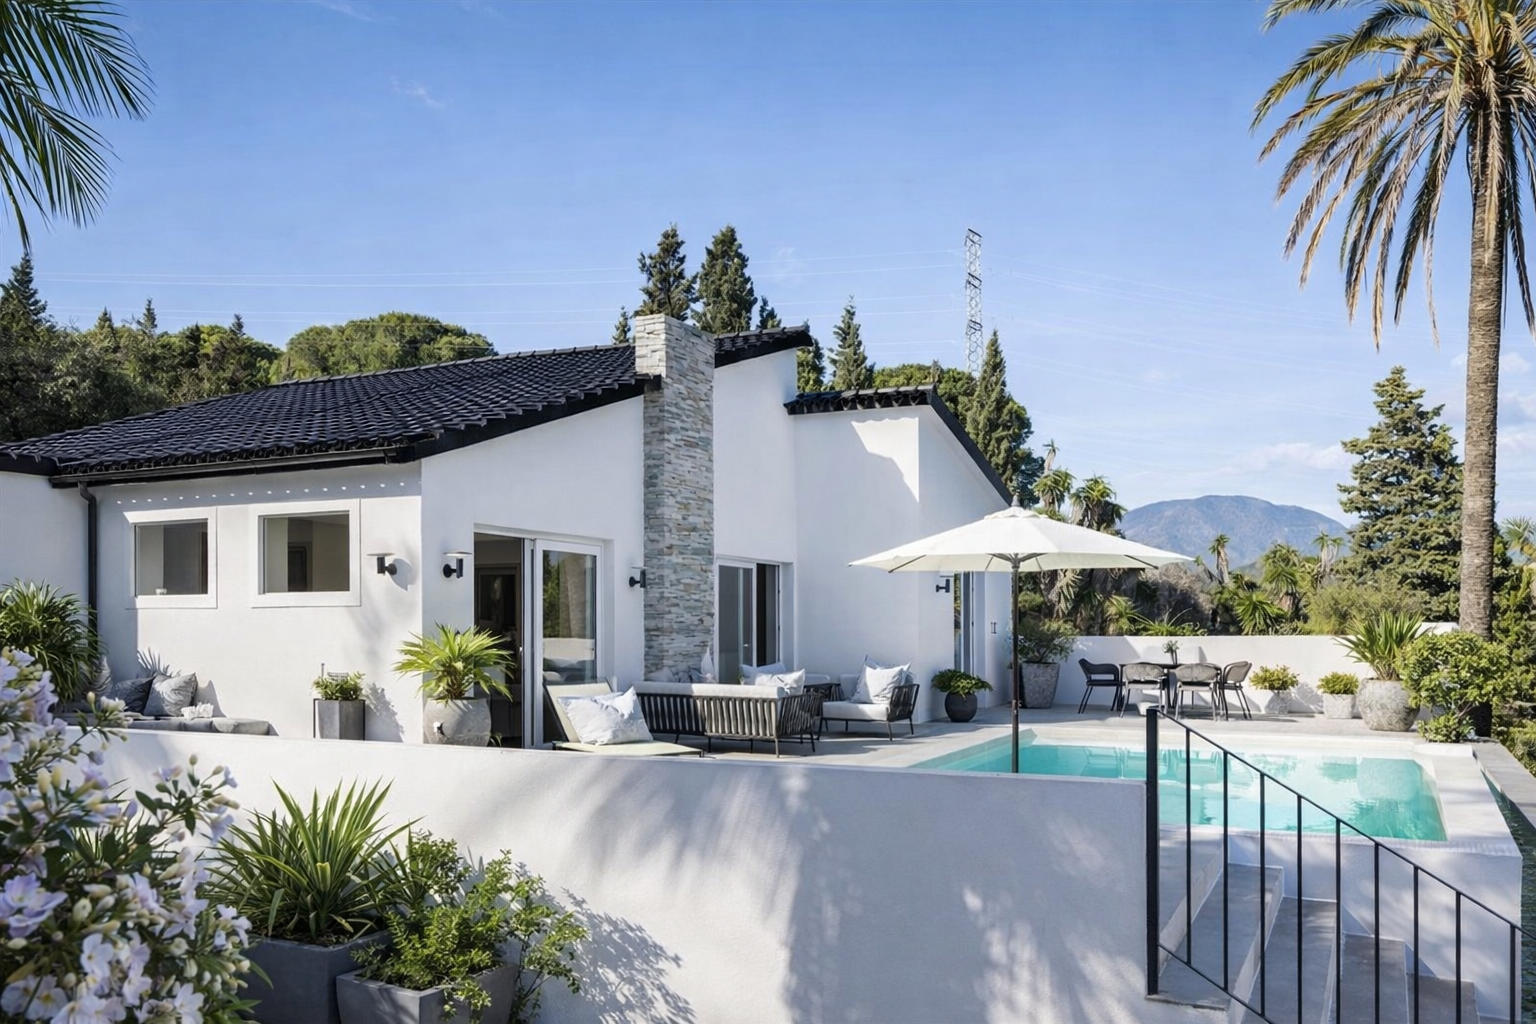
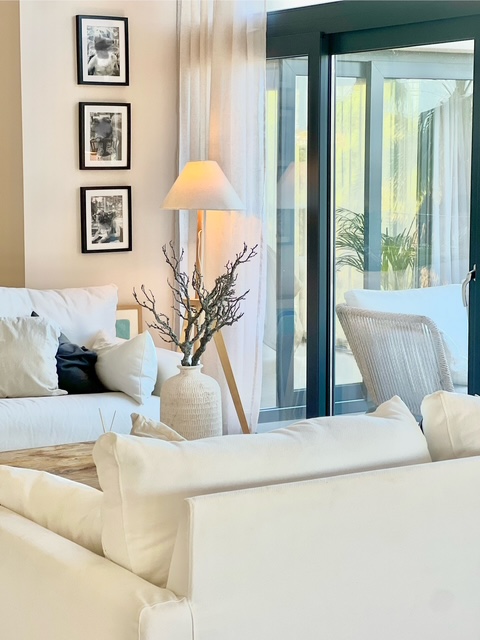
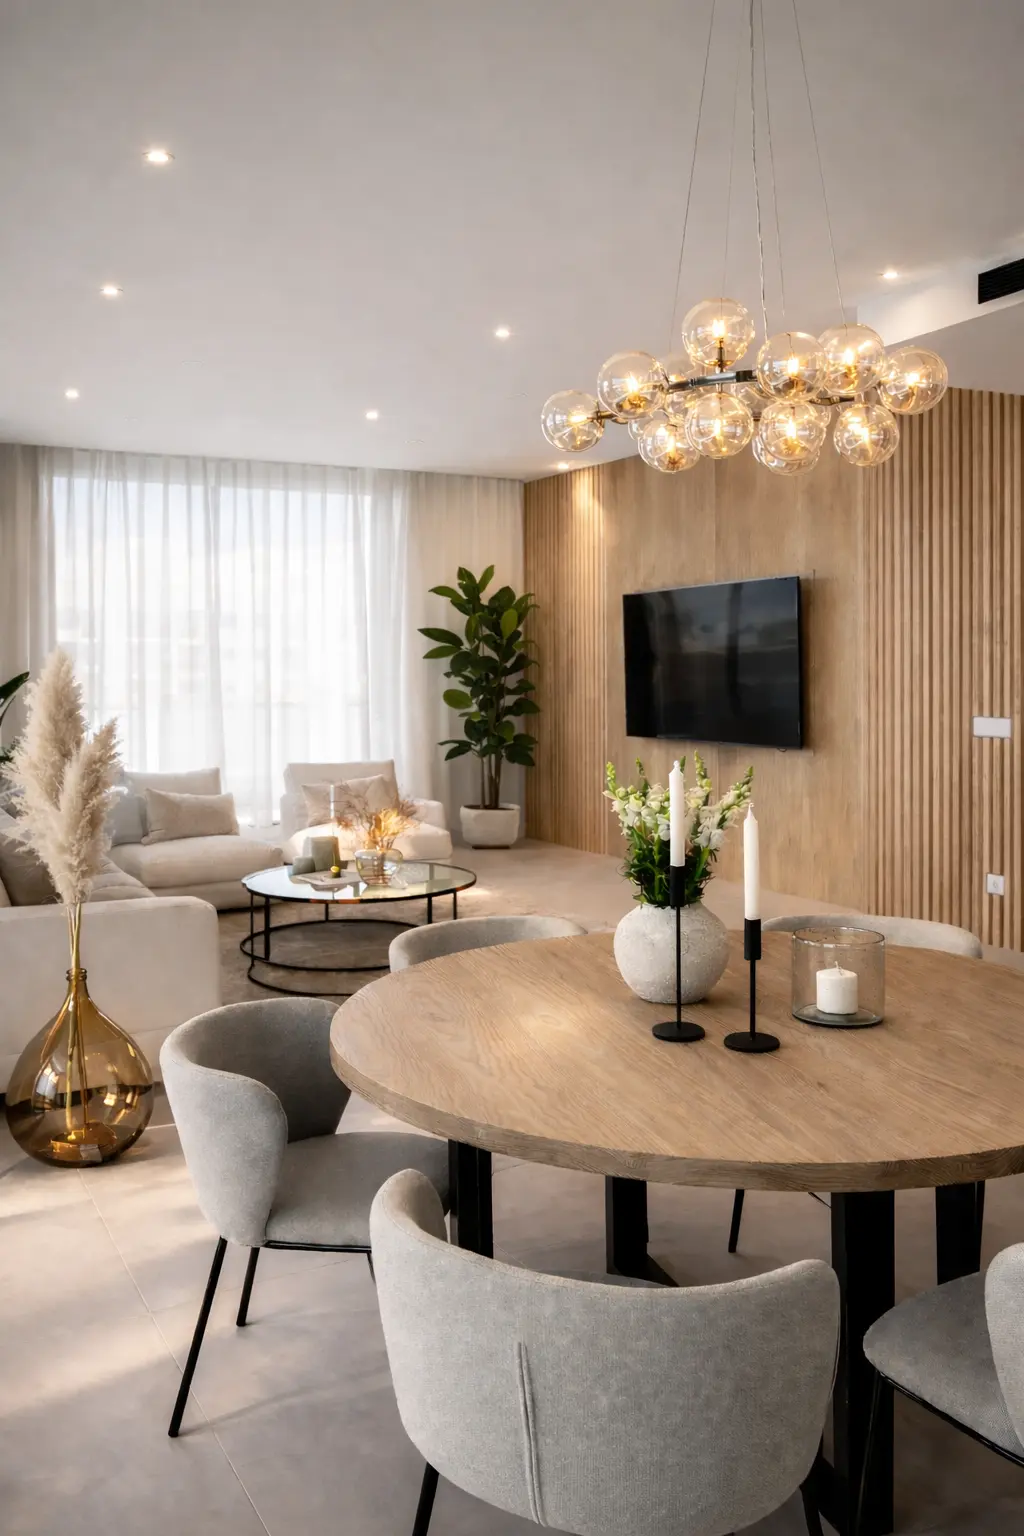
Prosjekter der selve planløsningen ble omarbeidet.
Spørsmål
Vanlige spørsmål
- Erstatter dere arkitekten min?
- Nei. Vi arbeider med interiøret. Når det er behov for konstruksjonsarbeid eller formelle søknader, koordinerer vi med arkitekten og fagpersonene som har ansvaret for dette.
- Hvilke tegninger får jeg?
- Plantegninger, oppriss, belysnings- og elektroplaner, tegninger av fast innredning og en material- og overflateoversikt.
- Kan en entreprenør gi pris på grunnlag av tegningene deres?
- Ja — det er hensikten. Entreprenørene kan gi tilbud på grunnlag av det samme tegningssettet, slik at prisene blir sammenlignbare.
Begynn med planen.
Send boligens beliggenhet og kontaktopplysningene dine. Vi svarer innen to virkedager.