Arquitectura de interiores para viviendas en la Costa del Sol
La arquitectura de interiores transforma las propias estancias: dónde se sitúan las paredes, cómo se recorre la casa, dónde incide la luz natural y qué elementos se integran. Primero resolvemos la distribución y después la detallamos con la precisión necesaria para que un contratista pueda ejecutarla.
Para propietarios que amueblan o reforman una vivienda en la Costa del Sol. Respondemos en dos días laborables.
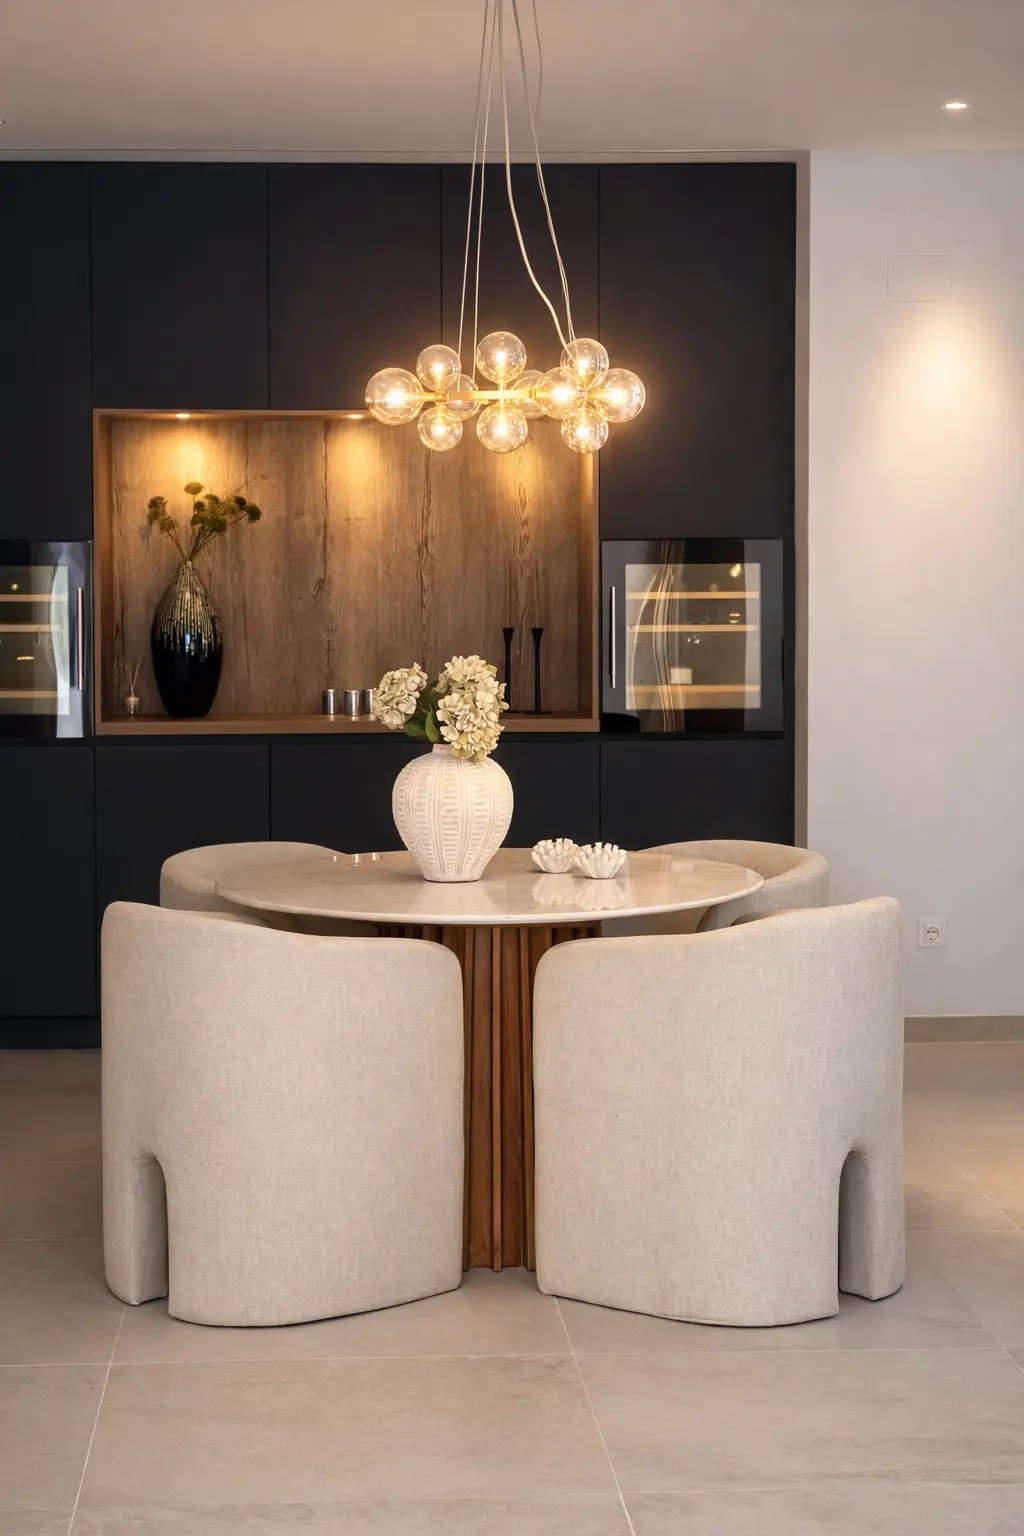
Partir del plano
Un levantamiento de planos recoge el estado actual de la casa. Después analizamos con criterio la circulación, las vistas, el almacenamiento y la conexión de las estancias con las terrazas.
Se comparan opciones de distribución antes de elegir cualquier acabado.
Planos para ejecutar la obra
Los planos de planta, alzados, esquemas de iluminación y electricidad, planos de carpintería y un listado de acabados forman un conjunto coordinado.
Armarios empotrados, cocinas, muebles de lavabo y frentes de televisión definidos al milímetro.
Coordinado con la obra
Resolvemos las consultas de los contratistas, comprobamos que lo construido se ajuste a los planos y colaboramos con arquitectos e ingenieros cuando se requiere su intervención.
- Incluido
- Levantamiento, opciones de distribución, planos técnicos, detalles de carpintería y relación de acabados
- Adecuado para
- Reformas, acondicionamiento de obra nueva y redistribución de apartamentos
Cómo trabajamos
El proceso, paso a paso.
Consulta
Definimos cómo se utilizará la vivienda, quién la usará y con qué frecuencia; de ahí surgen los requisitos del proyecto.
Levantamiento y concepto
Planos acotados, distribuciones revisadas, una propuesta de materiales y visualizaciones de las estancias principales.
Desarrollo técnico
Planos de iluminación, electricidad y carpintería, y un cuadro completo de acabados, entregados para su aprobación.
Compras y obras
Ofertas evaluadas y contratistas seleccionados, pedidos realizados y obra supervisada conforme a los planos.
Instalación y entrega
Entrega, instalación, decoración, visita de revisión y desperfectos subsanados.
Ejemplos de proyectos
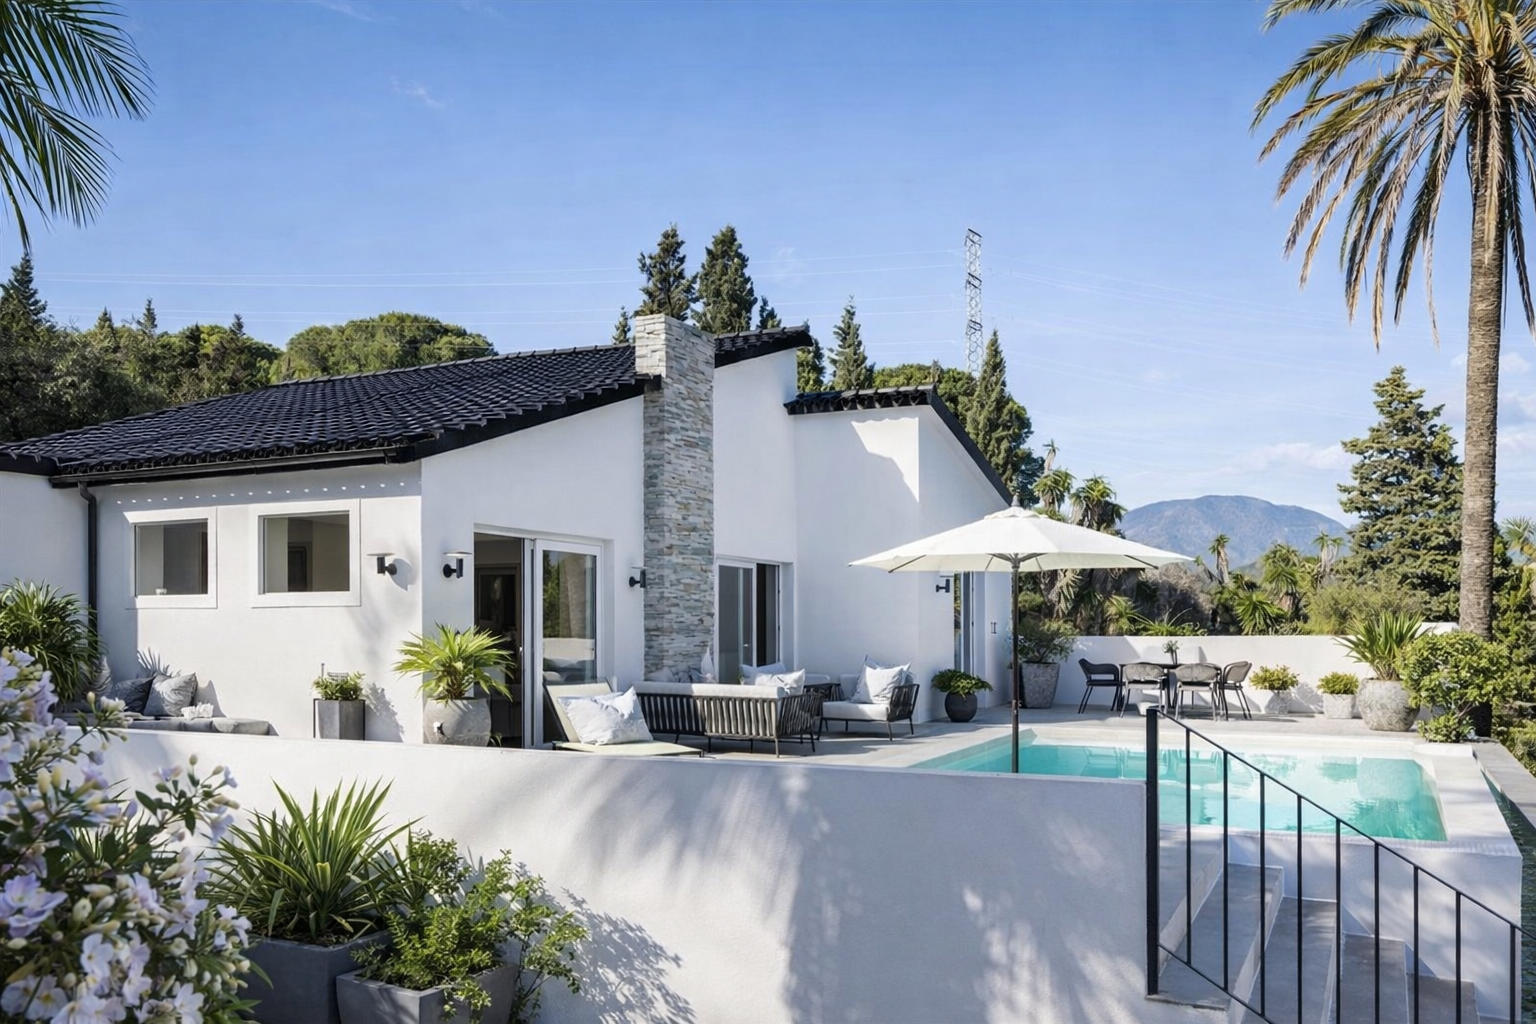
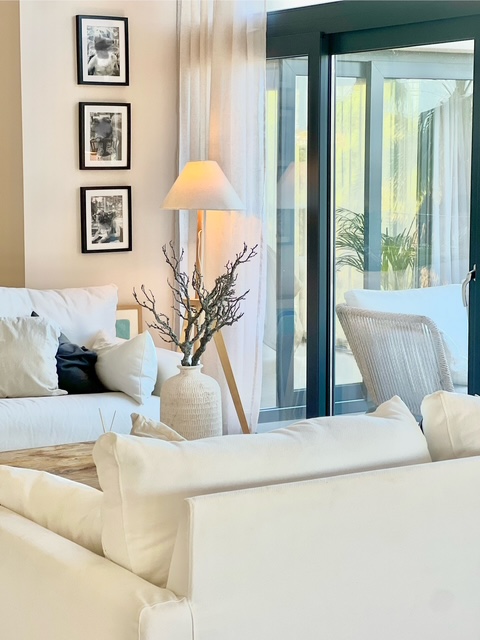
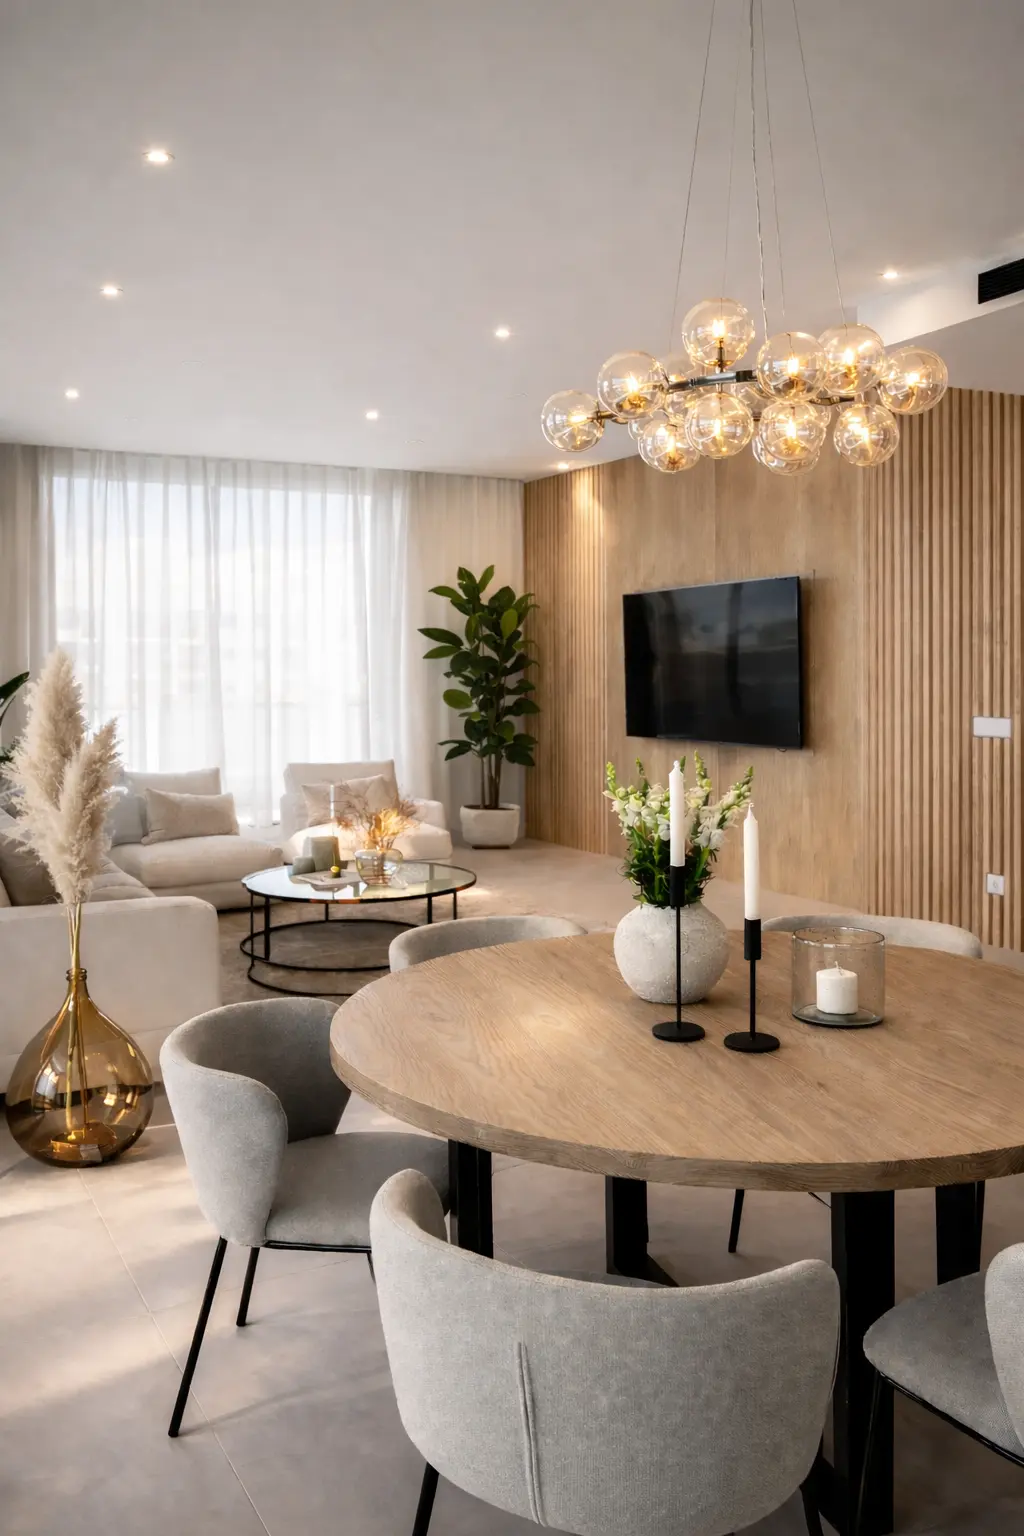
Proyectos en los que se replanteó la propia distribución.
Preguntas
Preguntas frecuentes
- ¿Sustituís a mi arquitecto?
- No. Trabajamos en el interior. Cuando se necesitan obras estructurales o trámites oficiales, nos coordinamos con el arquitecto y los profesionales técnicos responsables.
- ¿Qué planos recibiré?
- Planos de planta, alzados, esquemas de iluminación y electricidad, planos de carpintería y un listado de materiales y acabados.
- ¿Puede un contratista presupuestar a partir de vuestros planos?
- Sí — ese es el objetivo. Los contratistas pueden presentar ofertas sobre la misma documentación, lo que permite comparar precios.
Empieza por el plano.
Envía la ubicación de la vivienda y tus datos de contacto. Respondemos en un plazo de dos días laborables.