Innenarchitektur für Wohnimmobilien an der Costa del Sol
Innenarchitektur verändert die Räume selbst: wo Wände stehen, wie man sich durch das Haus bewegt, wohin Tageslicht fällt und was eingebaut wird. Wir klären zuerst den Grundriss und arbeiten ihn dann so präzise aus, dass ein Bauunternehmen danach bauen kann.
Für Eigentümer, die eine Immobilie an der Costa del Sol einrichten oder renovieren. Wir antworten innerhalb von zwei Arbeitstagen.
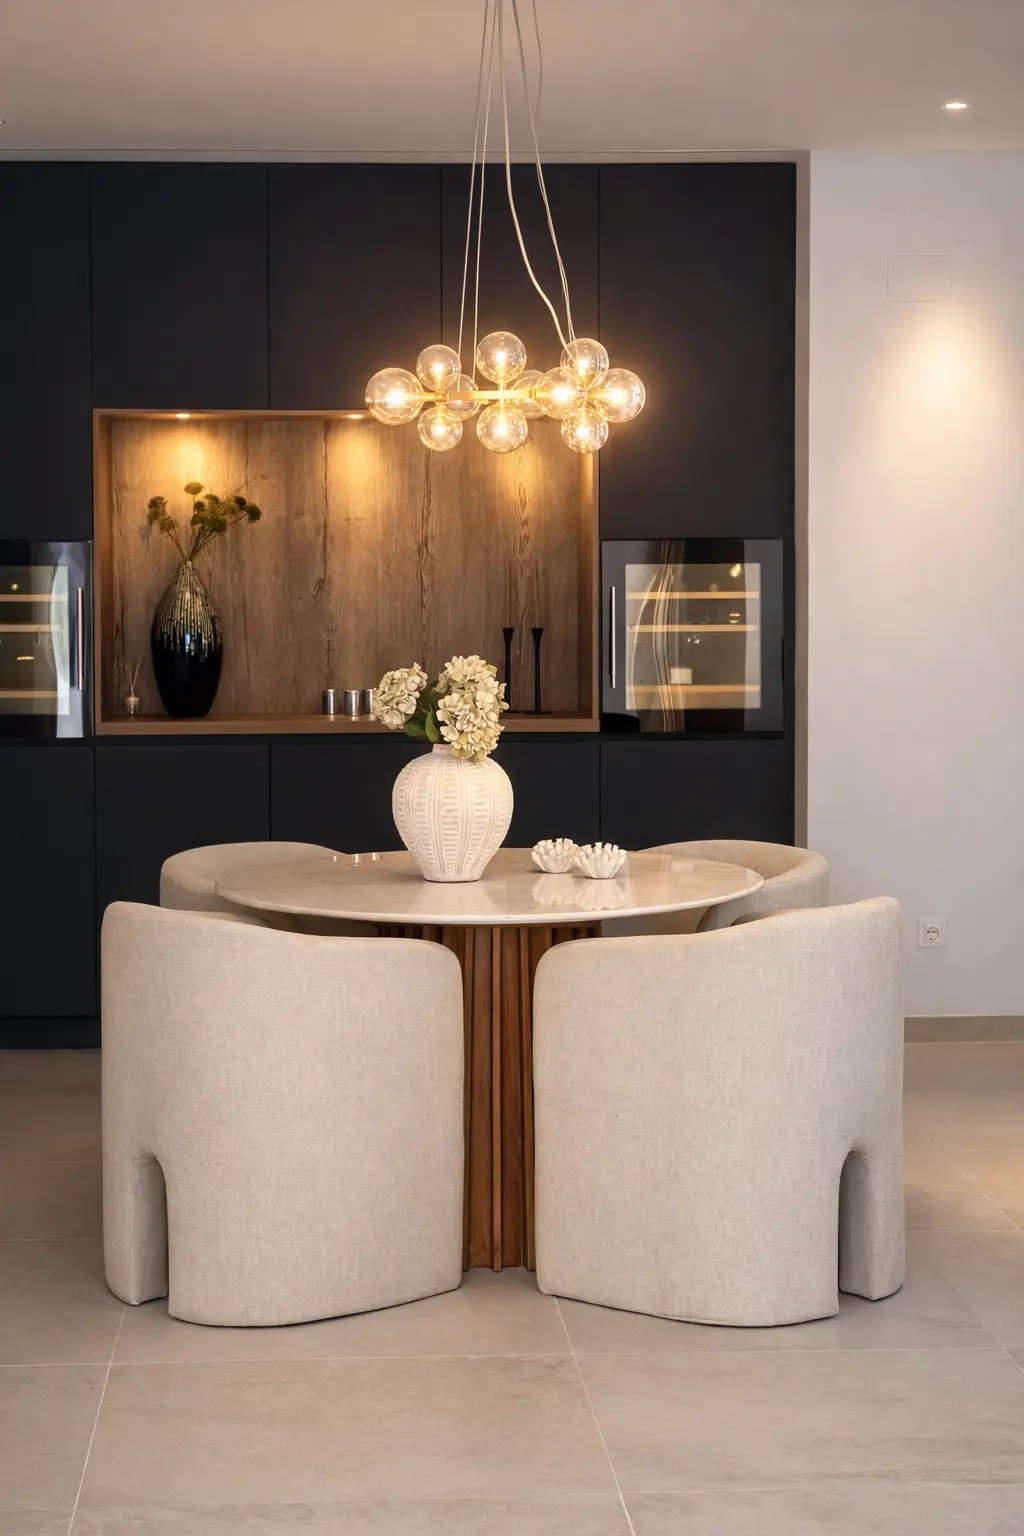
Vom Plan ausgehen
Ein Aufmaß dokumentiert das Haus im Bestand. Anschließend prüfen wir Wegeführung, Sichtachsen, Stauraum und die Verbindung der Räume zu den Terrassen kritisch.
Grundrissvarianten werden verglichen, bevor Oberflächen ausgewählt werden.
Pläne, nach denen gebaut werden kann
Grundrisse, Ansichten, Licht- und Elektropläne, Detailpläne für Tischlerarbeiten sowie eine Oberflächenübersicht bilden einen abgestimmten Plansatz.
Einbauschränke, Küchen, Badwaschtische und Medienwände werden millimetergenau geplant.
Mit dem Bauablauf abgestimmt
Wir beantworten Rückfragen der ausführenden Unternehmen, gleichen die Ausführung mit den Zeichnungen ab und arbeiten mit Architekten und Ingenieuren zusammen, wo deren Fachwissen gefragt ist.
- Enthalten
- Aufmaß, Grundrissvarianten, technische Zeichnungen, Tischlerdetails, Material- und Oberflächenverzeichnis
- Geeignet für
- Renovierungen, Neubauausbau und neu aufgeteilte Wohnungen
So arbeiten wir
Der Ablauf, Schritt für Schritt.
Beratung
Wir klären, wie das Zuhause genutzt wird, von wem und wie oft — daraus ergibt sich die Aufgabenstellung.
Bestandsaufnahme und Konzept
Aufmaßzeichnungen, überarbeitete Grundrisse, ein Materialkonzept und Visualisierungen der wichtigsten Räume.
Ausführungsplanung
Licht-, Elektro- und Tischlerpläne sowie eine vollständige Material- und Oberflächenübersicht, zur Freigabe vorgelegt.
Beschaffung und Bauarbeiten
Angebote eingeholt und Bauunternehmen beauftragt, Bestellungen aufgegeben und die Ausführung anhand der Pläne überwacht.
Montage und Übergabe
Lieferung, Montage, Styling, gemeinsame Begehung und Behebung aller erfassten Mängel.
Projektbeispiele
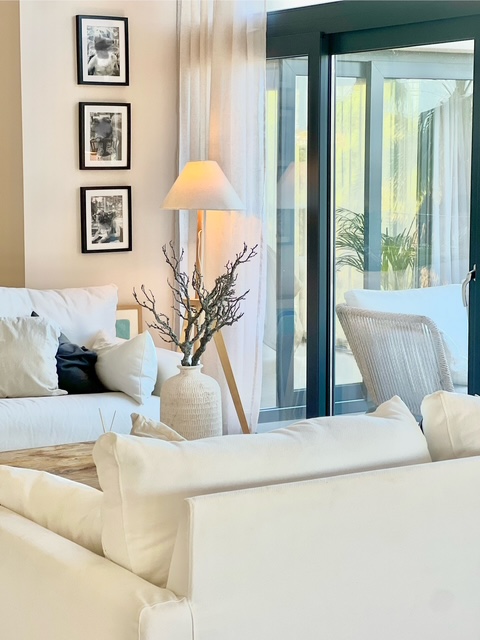
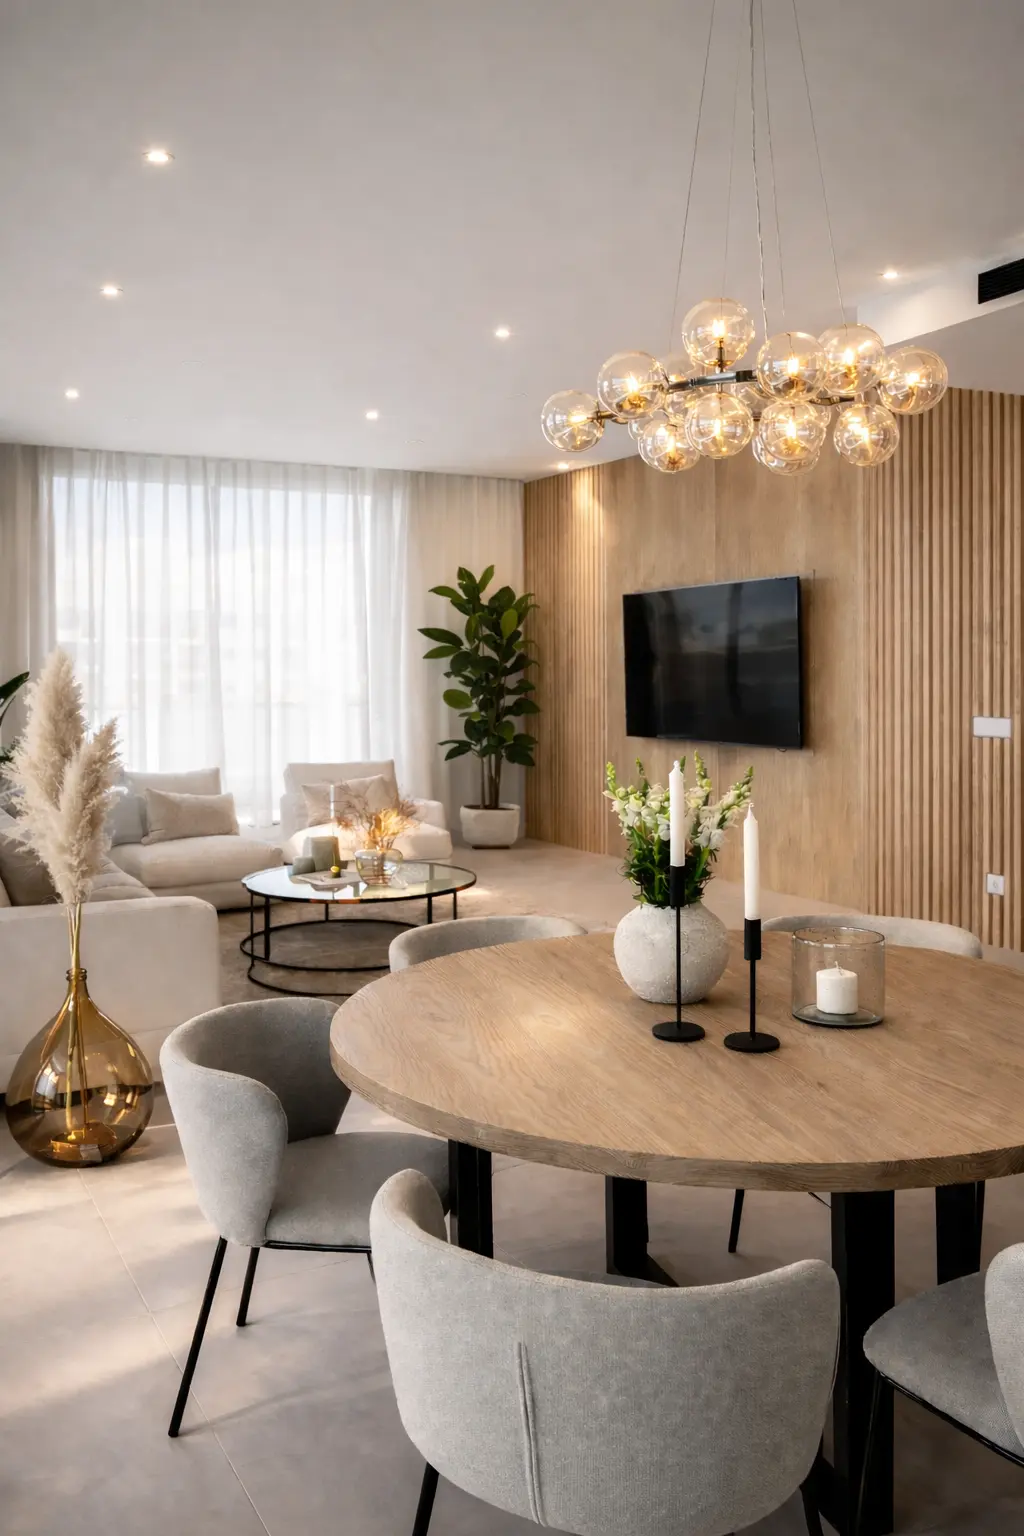
Projekte, bei denen der Grundriss selbst überarbeitet wurde.

Fragen
Häufige Fragen
- Ersetzen Sie meinen Architekten?
- Nein. Wir arbeiten am Innenraum. Sind bauliche Eingriffe oder behördliche Anträge erforderlich, stimmen wir uns mit dem zuständigen Architekten und den verantwortlichen Fachplanern ab.
- Welche Zeichnungen erhalte ich?
- Grundrisse, Ansichten, Licht- und Elektropläne, Detailpläne für Tischlerarbeiten sowie eine Material- und Oberflächenübersicht.
- Kann ein Bauunternehmen anhand Ihrer Pläne kalkulieren?
- Ja — genau dafür sind sie gedacht. Die ausführenden Firmen können auf Grundlage desselben Plansatzes Angebote erstellen. Das macht die Preise vergleichbar.
Mit dem Plan beginnen.
Senden Sie den Standort der Immobilie und Ihre Kontaktdaten. Wir antworten innerhalb von zwei Werktagen.