Sisustusarkkitehtuuria Costa del Solin koteihin
Sisustusarkkitehtuuri muuttaa itse huoneita: seinien sijaintia, talon kulkureittejä, päivänvalon suuntautumista ja kiinteitä kalusteita. Ratkaisemme ensin pohjaratkaisun ja laadimme sitten yksityiskohdat niin tarkasti, että urakoitsija voi toteuttaa ne suunnitelmien pohjalta.
Costa del Solilla sijaitsevaa kotia sisustaville tai remontoiville asunnonomistajille. Vastaamme kahden työpäivän kuluessa.
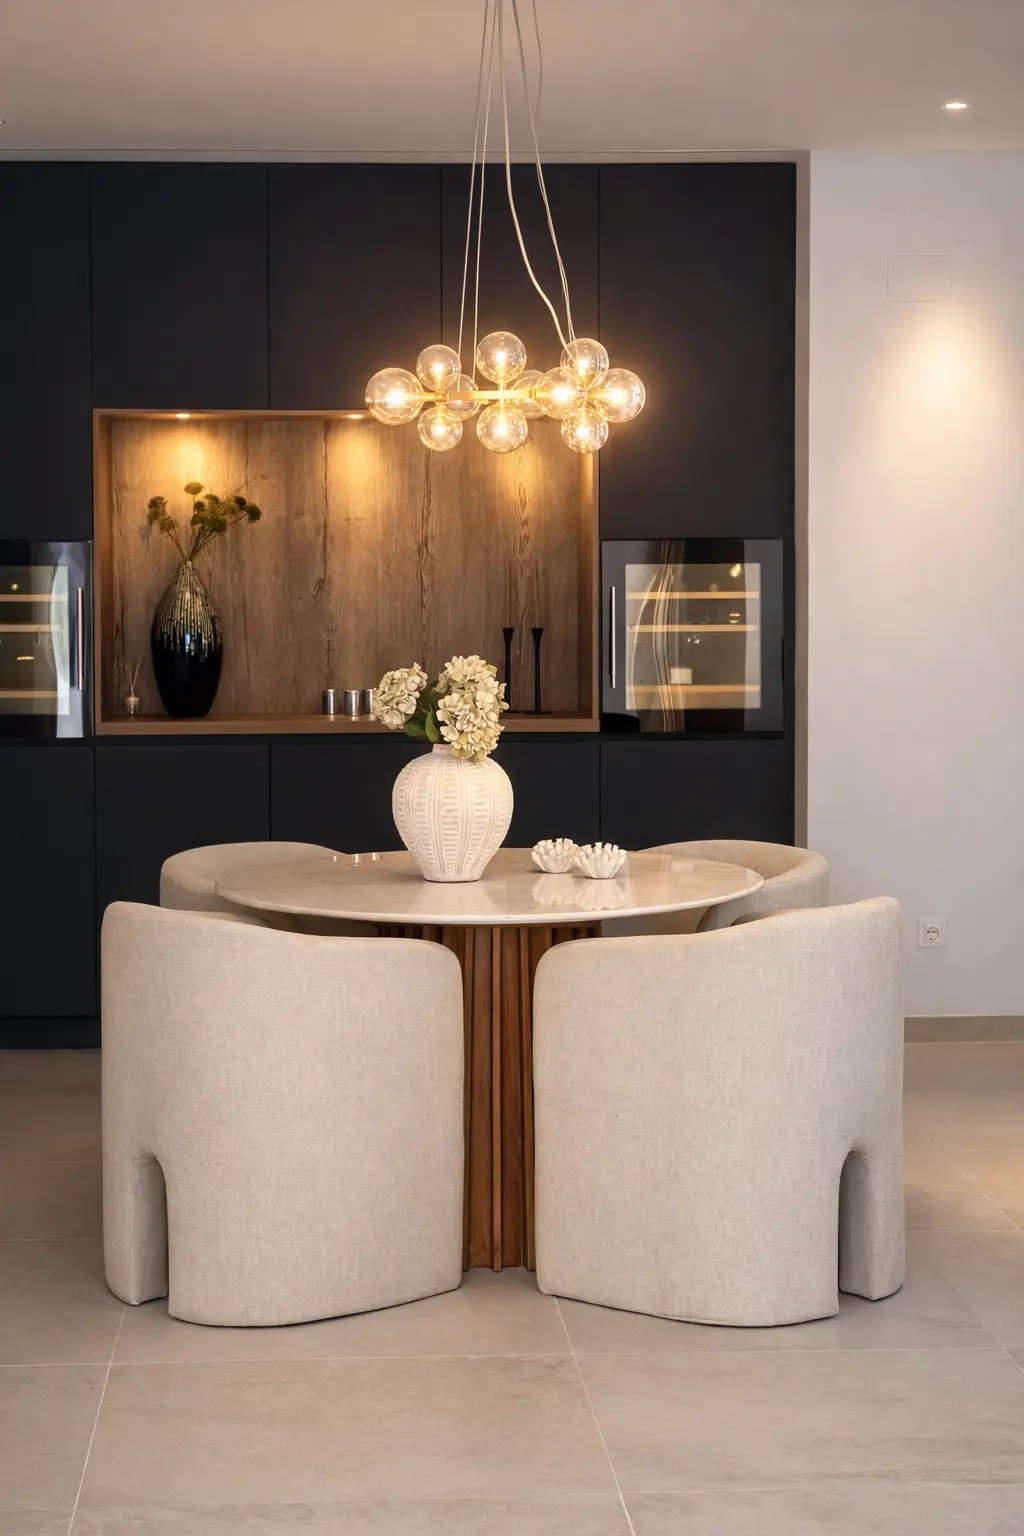
Suunnitelmasta liikkeelle
Mittauskartoitus dokumentoi talon nykytilan. Sen jälkeen tarkastelemme kriittisesti kulkureittejä, näkymälinjoja, säilytystä ja huoneiden yhteyttä terasseihin.
Pohjaratkaisuja vertaillaan ennen pintamateriaalien valintaa.
Piirustukset toteutuksen pohjaksi
Pohjapiirustukset, seinäprojektiot, valaistus- ja sähkösuunnitelmat, kiintokalustepiirustukset ja pintamateriaaliluettelo muodostavat yhden yhteensovitetun kokonaisuuden.
Kiinteät vaatekaapit, keittiöt, kylpyhuoneiden allaskalusteet ja mediaseinät suunnitellaan millimetrin tarkkuudella.
Yhteensovitettu rakentamisen kanssa
Vastaamme urakoitsijoiden kysymyksiin, tarkistamme toteutuksen vastaavuuden piirustuksiin ja teemme yhteistyötä arkkitehtien ja insinöörien kanssa, kun heidän panostaan tarvitaan.
- Sisältyy
- Kartoitus, pohjaratkaisuvaihtoehdot, tekniset piirustukset, puusepäntyön detaljit, pintamateriaaliluettelo
- Sopii
- Remontit, uudiskohteiden sisätilojen toteutukset ja asuntojen pohjaratkaisujen muutokset
Näin työskentelemme
Prosessi askel askeleelta.
Konsultaatio
Selvitämme, miten kotia käytetään, ketkä sitä käyttävät ja kuinka usein — toimeksianto muodostuu sen pohjalta.
Kartoitus ja konsepti
Mittapiirustukset, uudistetut pohjaratkaisut, materiaalilinja ja tärkeimpien huoneiden visualisoinnit.
Tekninen suunnittelu
Valaistus-, sähkö- ja kiintokalustepiirustukset sekä kattava pintamateriaaliluettelo toimitetaan hyväksyttäviksi.
Hankinnat ja työt
Urakkatarjoukset hankitaan ja urakoitsijat valitaan, tilaukset tehdään ja työmaan toteutusta valvotaan piirustusten pohjalta.
Asennus ja luovutus
Toimitus, asennus, stailaus, yhteinen tarkastuskierros ja puutelistan korjausten varmistaminen.
Esimerkkiprojekteja
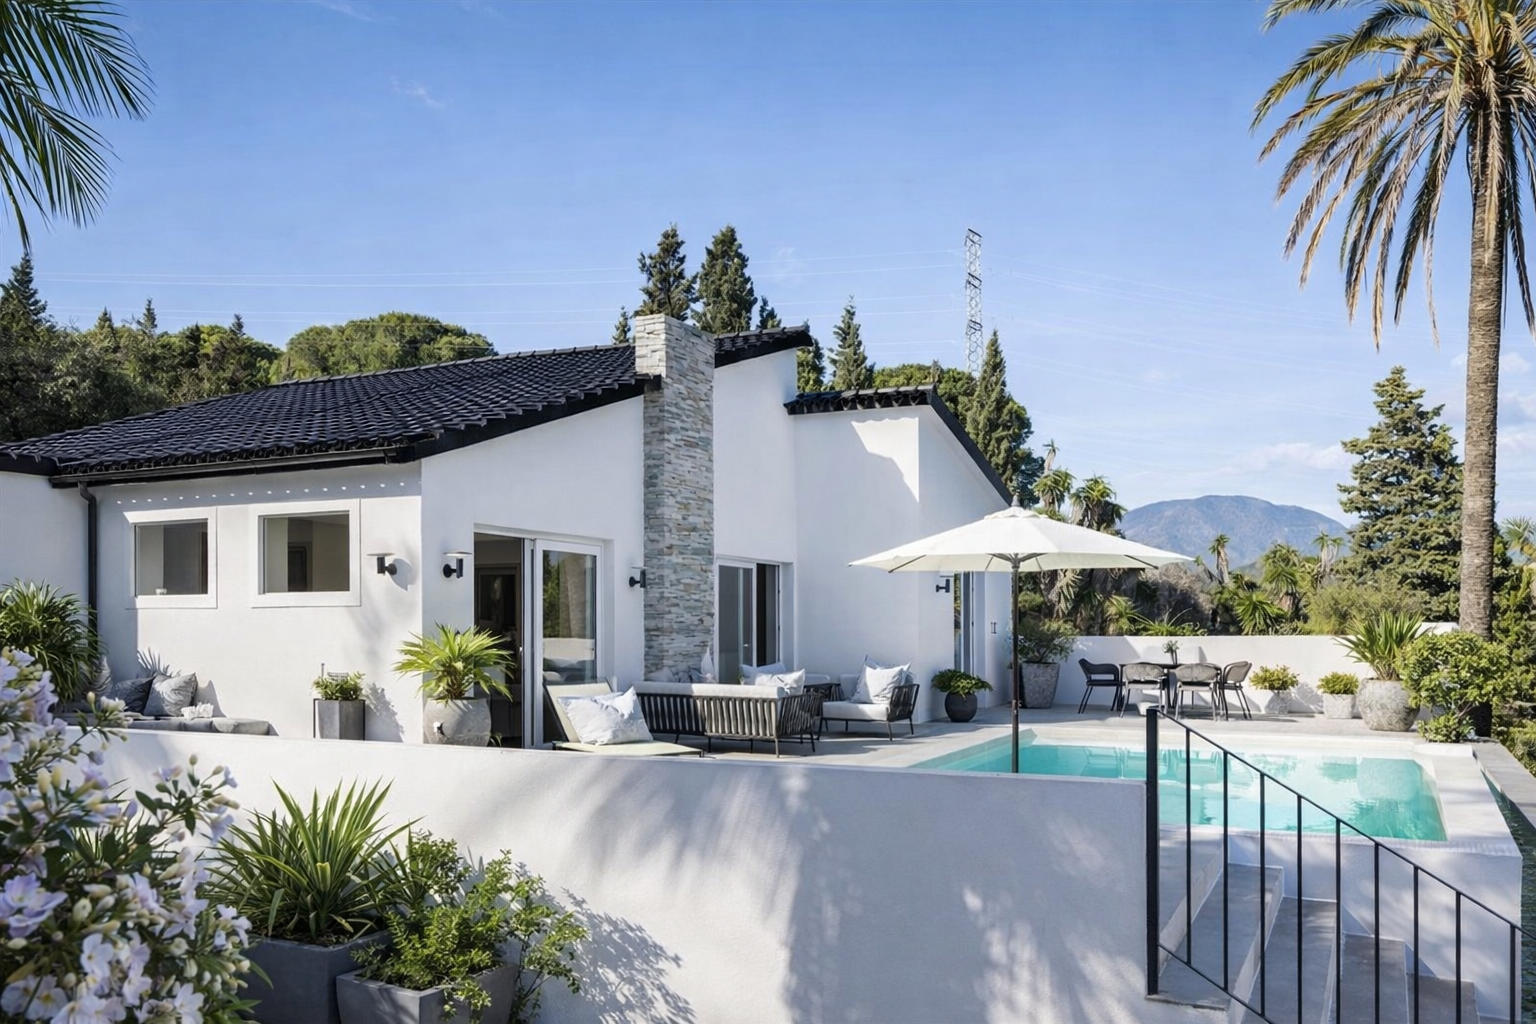
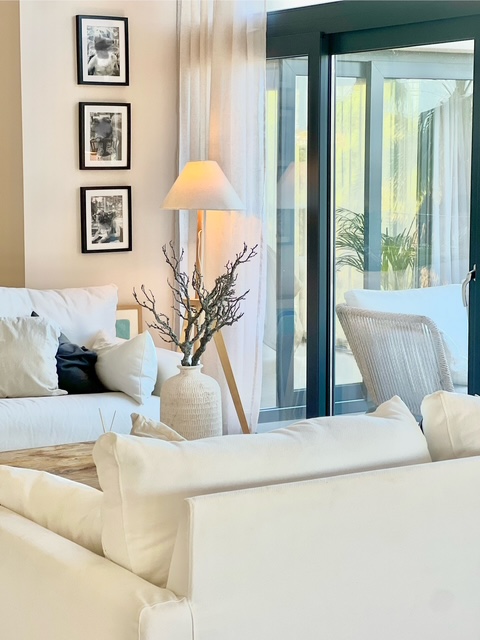
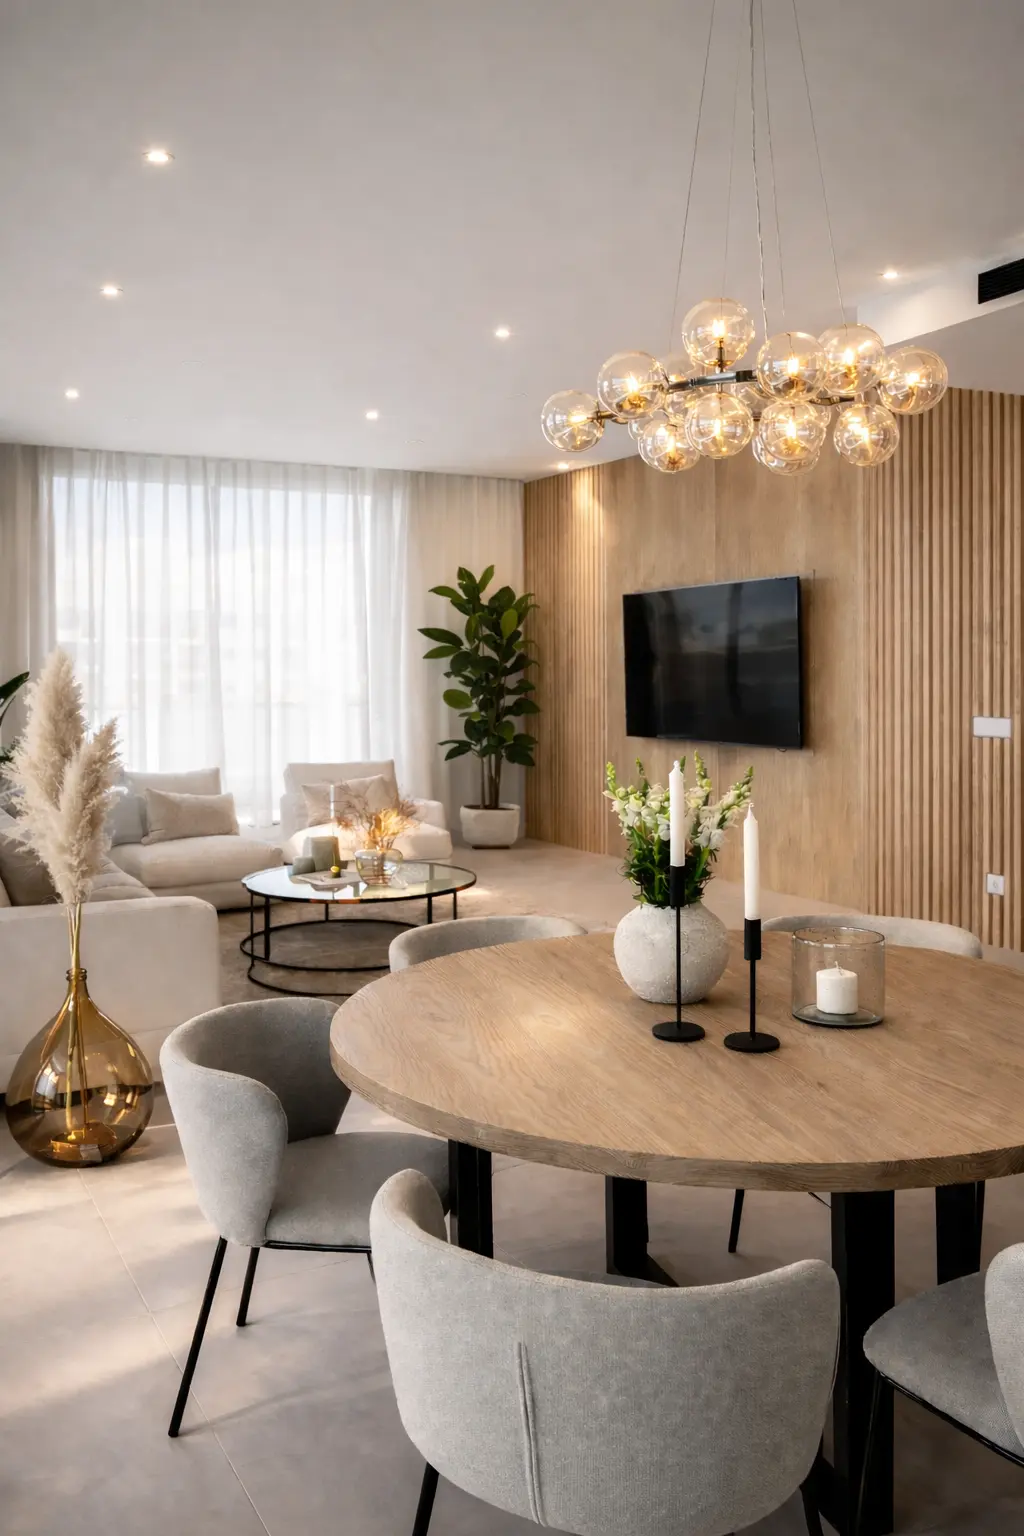
Projekteja, joissa itse pohjaratkaisu uudistettiin.
Kysymykset
Usein kysytyt
- Korvaatteko arkkitehtini?
- Ei. Työskentelemme sisätilojen parissa. Jos tarvitaan rakenteellisia töitä tai viranomaisasiakirjoja, koordinoimme ne niistä vastaavan arkkitehdin ja teknisten asiantuntijoiden kanssa.
- Mitä piirustuksia saan?
- Pohjapiirustukset, seinäprojektiot, valaistus- ja sähkösuunnitelmat, kiintokalustepiirustukset sekä materiaali- ja pintakäsittelyluettelo.
- Voiko urakoitsija hinnoitella työn piirustustenne pohjalta?
- Kyllä — se on tarkoitus. Urakoitsijat voivat antaa tarjouksensa samojen asiakirjojen pohjalta, jolloin hinnat ovat vertailukelpoisia.
Aloita suunnitelmasta.
Lähetä kohteen sijainti ja yhteystietosi. Vastaamme kahden työpäivän kuluessa.