Interior architecture for homes on the Costa del Sol
Interior architecture changes the rooms themselves: where walls sit, how you move through the house, where daylight falls, and what is built in. We resolve the plan first, then detail it precisely enough for a contractor to build from.
For homeowners furnishing or renovating a property on the Costa del Sol. We reply within two working days.
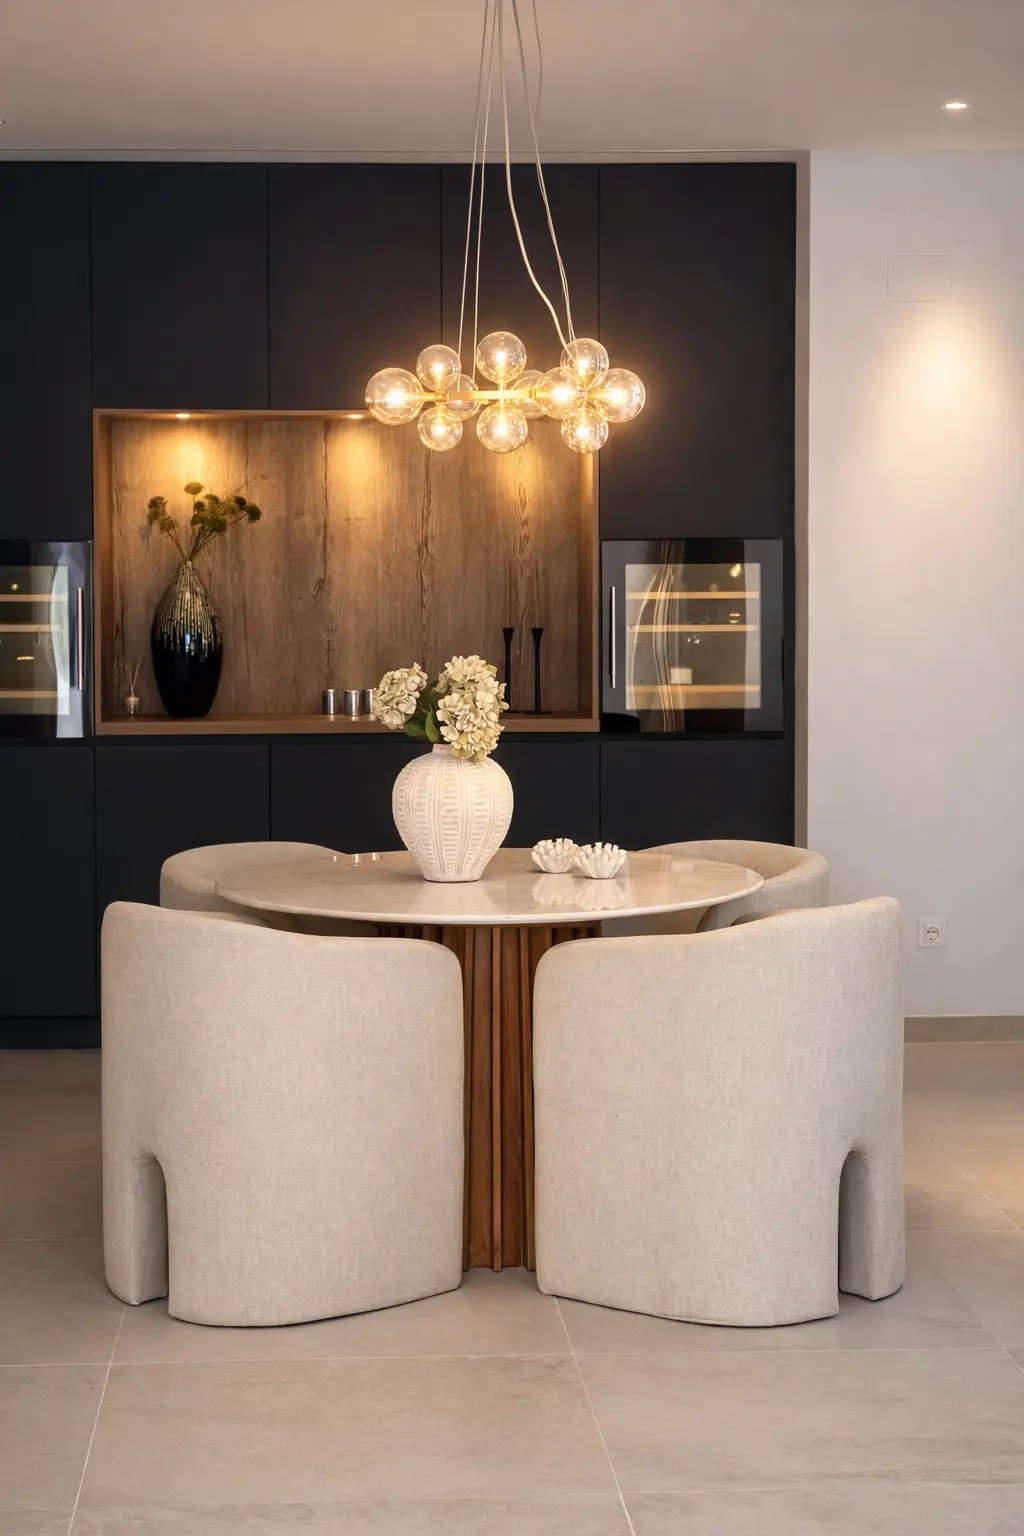
Starting from the plan
A measured survey records the house as it is. We then look critically at circulation, sightlines, storage and how rooms connect to terraces.
Layout options are compared before any finish is chosen.
Drawings you can build from
Floor plans, elevations, lighting and electrical layouts, joinery drawings and a finishes schedule form one coordinated set.
Built-in wardrobes, kitchens, bathroom vanities and media walls are detailed to the millimetre.
Coordinated with the build
We answer contractor queries, check what is built against what was drawn, and work alongside architects and engineers where their input is required.
- Included
- Survey, layout options, technical drawings, joinery details, finishes schedule
- Suited to
- Renovations, new-build fit-outs and reconfigured apartments
How we work
The process, step by step.
Consultation
We establish how the home will be used, by whom and how often — the brief follows from that.
Survey and concept
Measured drawings, revised layouts, a material direction and visualisations of the principal rooms.
Technical design
Lighting, electrical and joinery drawings and a full finishes schedule, issued for approval.
Procurement and works
Contractors priced and appointed, orders placed and the site supervised against the drawings.
Installation and handover
Delivery, installation, styling, a walkthrough and a closed snag list.
Project examples
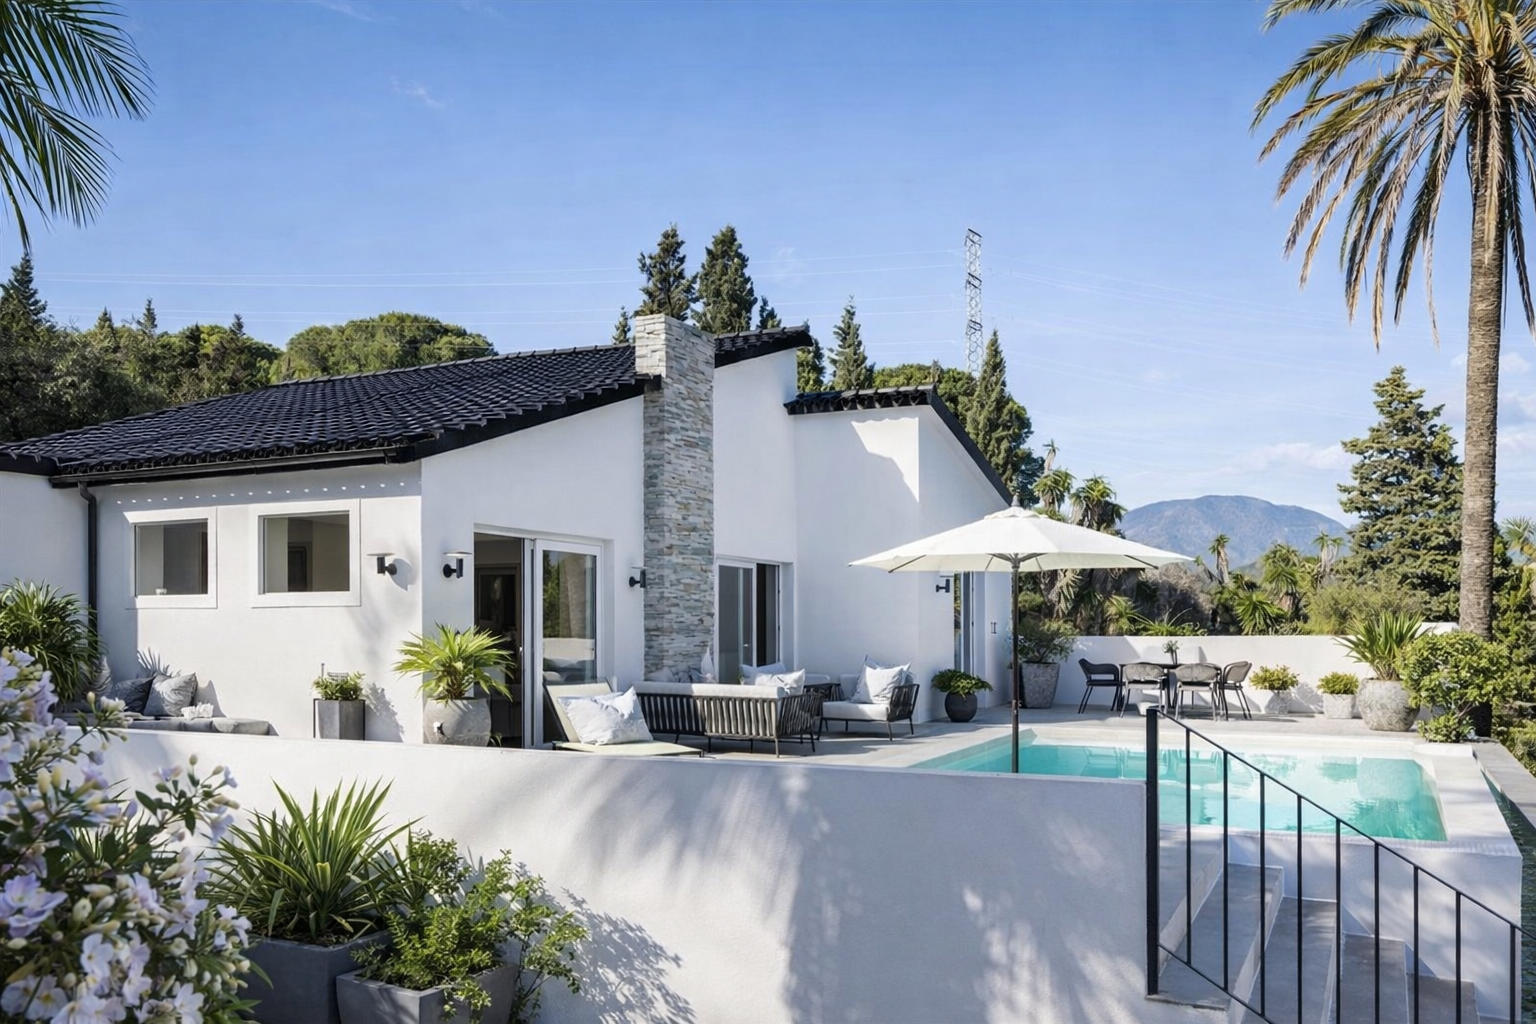
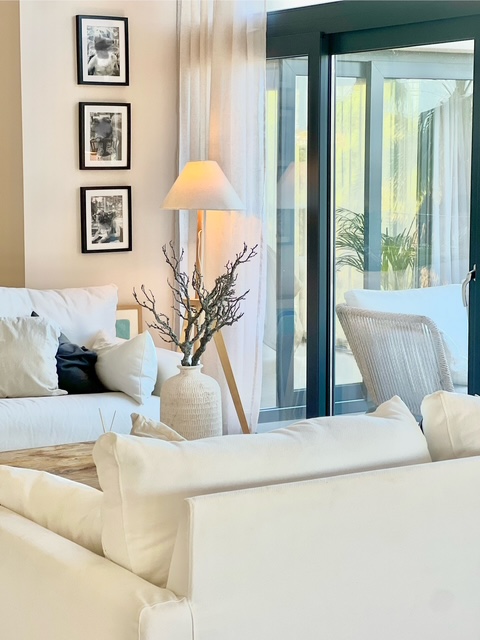
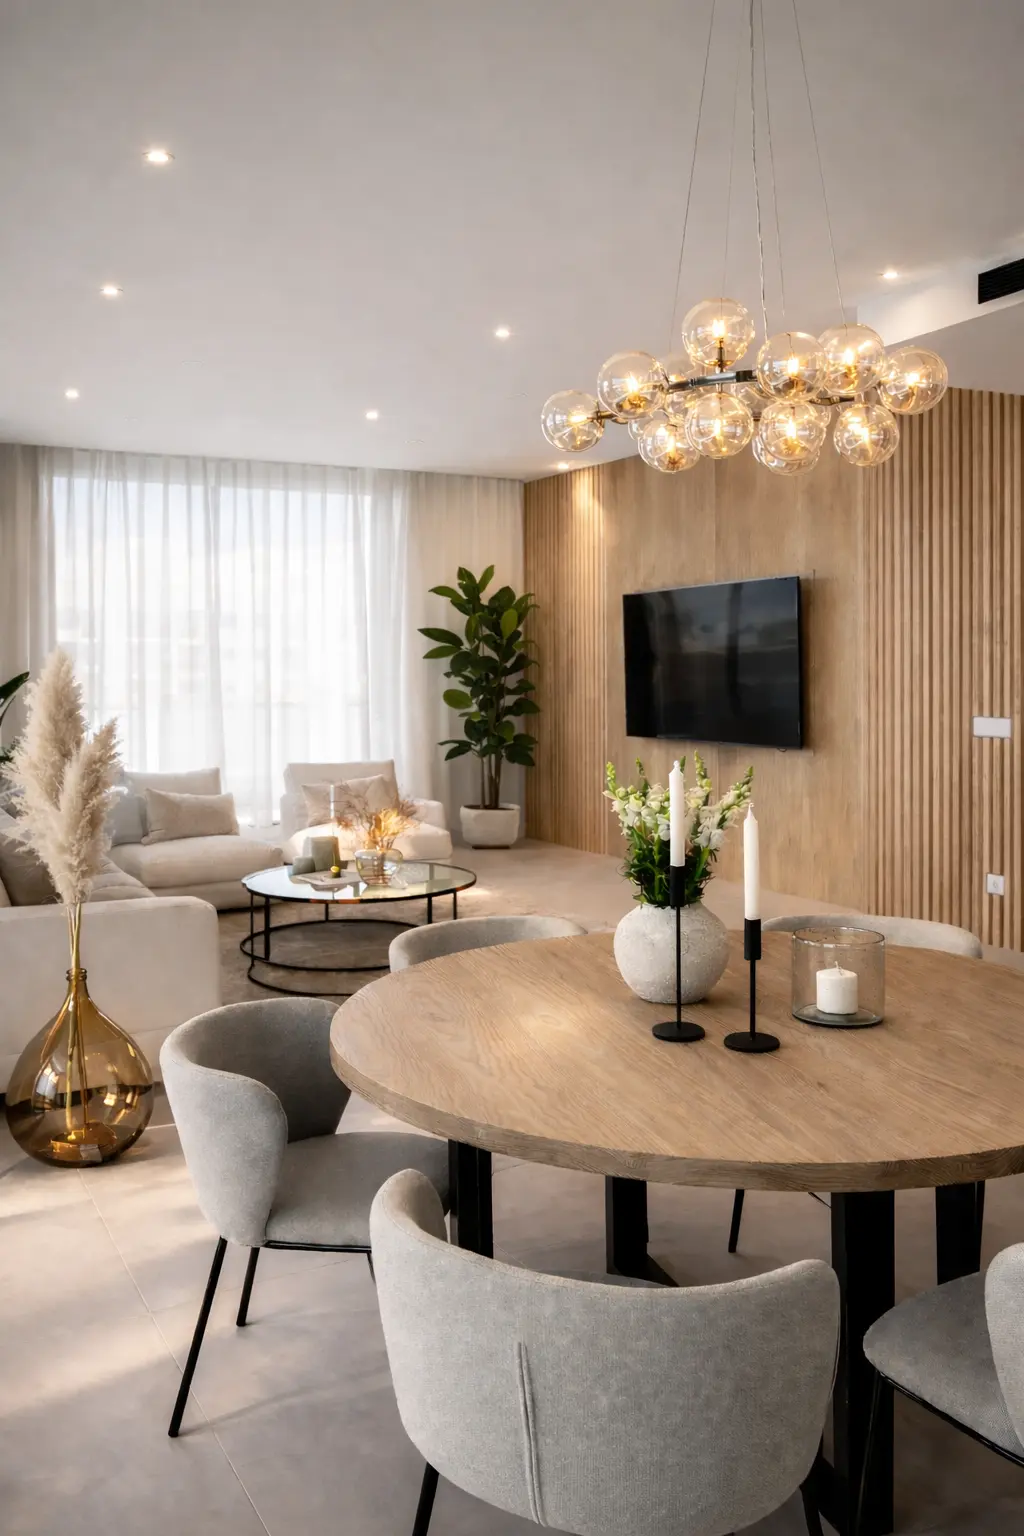
Projects where the plan itself was reworked.
Questions
Frequently asked
- Do you replace my architect?
- No. We work on the interior. Where structural work or formal submissions are needed, we coordinate with the architect and technical professionals responsible for them.
- What drawings do I receive?
- Floor plans, elevations, lighting and electrical layouts, joinery drawings and a materials and finishes schedule.
- Can a contractor price from your drawings?
- Yes — that is the purpose. Contractors can tender against the same set, which makes prices comparable.
Start with the plan.
Send the property location and your contact details. We reply within two working days.