Architecture d’intérieur pour l’habitat sur la Costa del Sol
L’architecture d’intérieur transforme les pièces elles-mêmes : l’emplacement des cloisons, la circulation dans la maison, la répartition de la lumière naturelle et les éléments intégrés. Nous résolvons d’abord le plan, puis le détaillons avec assez de précision pour permettre à une entreprise de le réaliser.
Pour les propriétaires qui meublent ou rénovent un bien sur la Costa del Sol. Nous répondons sous deux jours ouvrés.
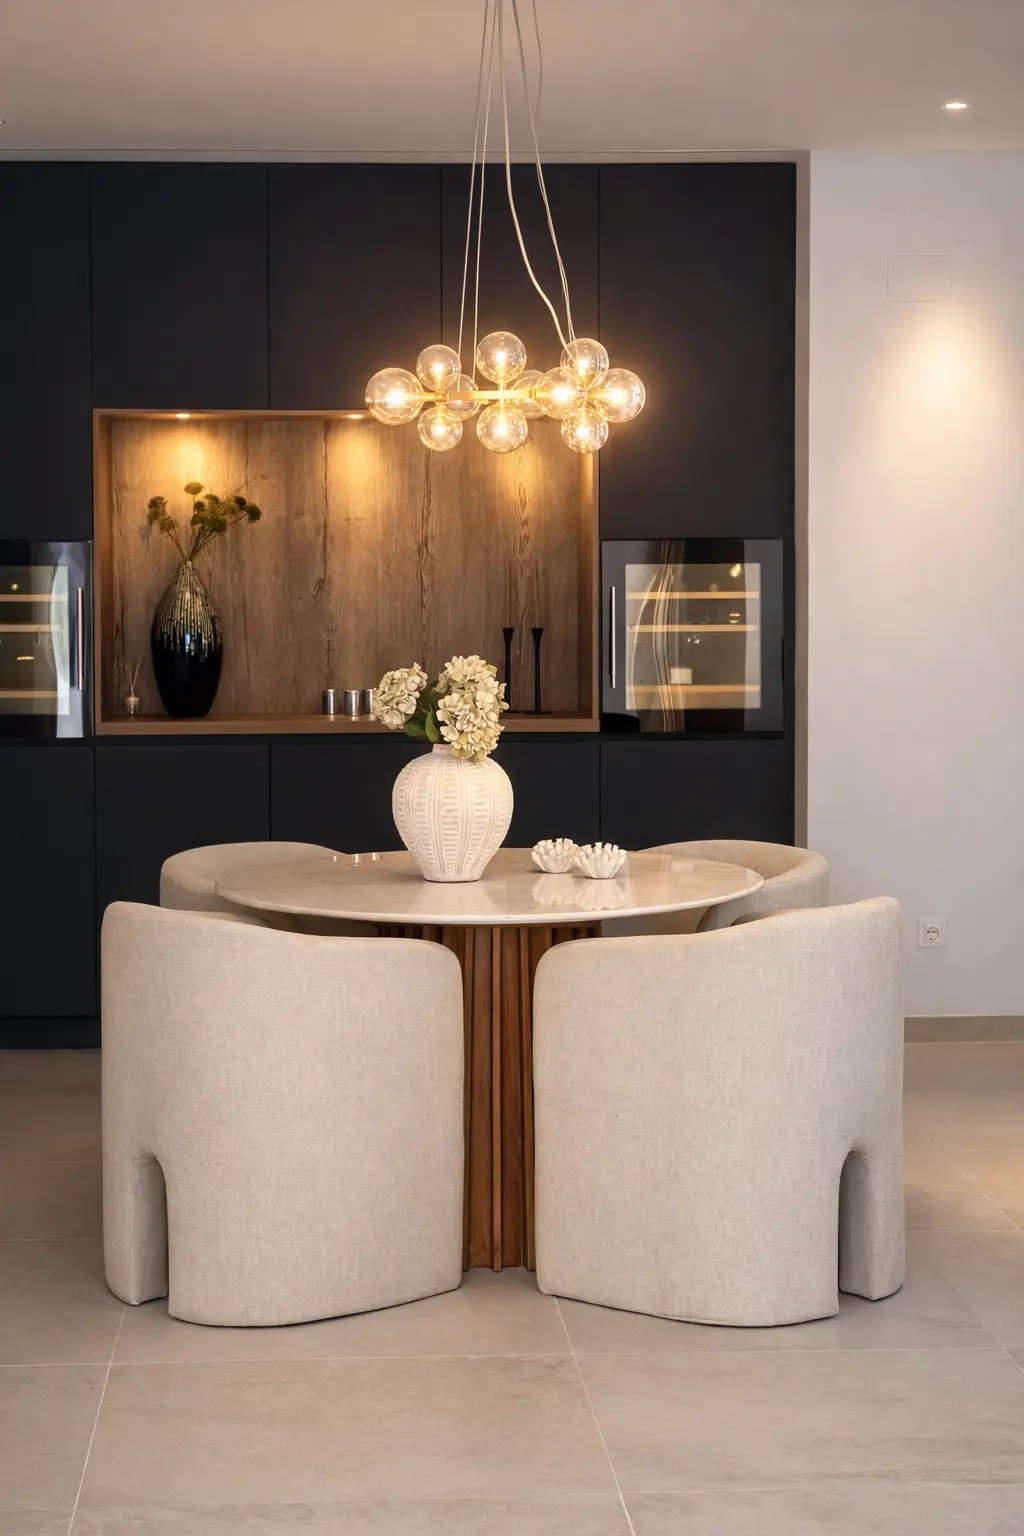
Partir du plan
Un relevé consigne les dimensions et l’état existant de la maison. Nous examinons ensuite avec attention les circulations, les perspectives, les rangements et les liens entre les pièces et les terrasses.
Les options d’agencement sont comparées avant de choisir la moindre finition.
Des plans pour construire
Plans d’aménagement, élévations, plans d’éclairage et d’électricité, dessins de menuiserie et tableau des finitions forment un ensemble coordonné.
Placards intégrés, cuisines, meubles vasques et murs multimédias sont dessinés au millimètre.
En coordination avec les travaux
Nous répondons aux questions des entreprises, vérifions la conformité des réalisations aux plans et collaborons avec les architectes et ingénieurs lorsque leur intervention est nécessaire.
- Inclus
- Relevé, variantes d’agencement, plans techniques, détails de menuiserie, tableau des finitions
- Adapté à
- Rénovations, aménagements neufs et appartements reconfigurés
Notre méthode
Le processus, étape par étape.
Consultation
Nous déterminons comment le logement sera utilisé, par qui et à quelle fréquence — le programme en découle.
Relevé et concept
Plans cotés, agencements révisés, orientations pour les matériaux et visualisations des pièces principales.
Conception technique
Plans d’éclairage, d’électricité et de menuiserie, ainsi qu’un tableau complet des finitions, soumis à validation.
Achats et travaux
Devis des entreprises obtenus, entreprises sélectionnées, commandes passées et chantier suivi conformément aux plans.
Installation et réception
Livraison, installation, mise en scène, visite de contrôle et levée des réserves.
Exemples de projets
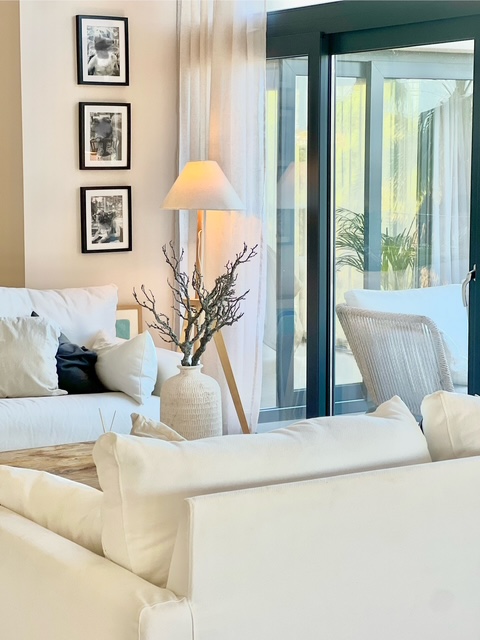
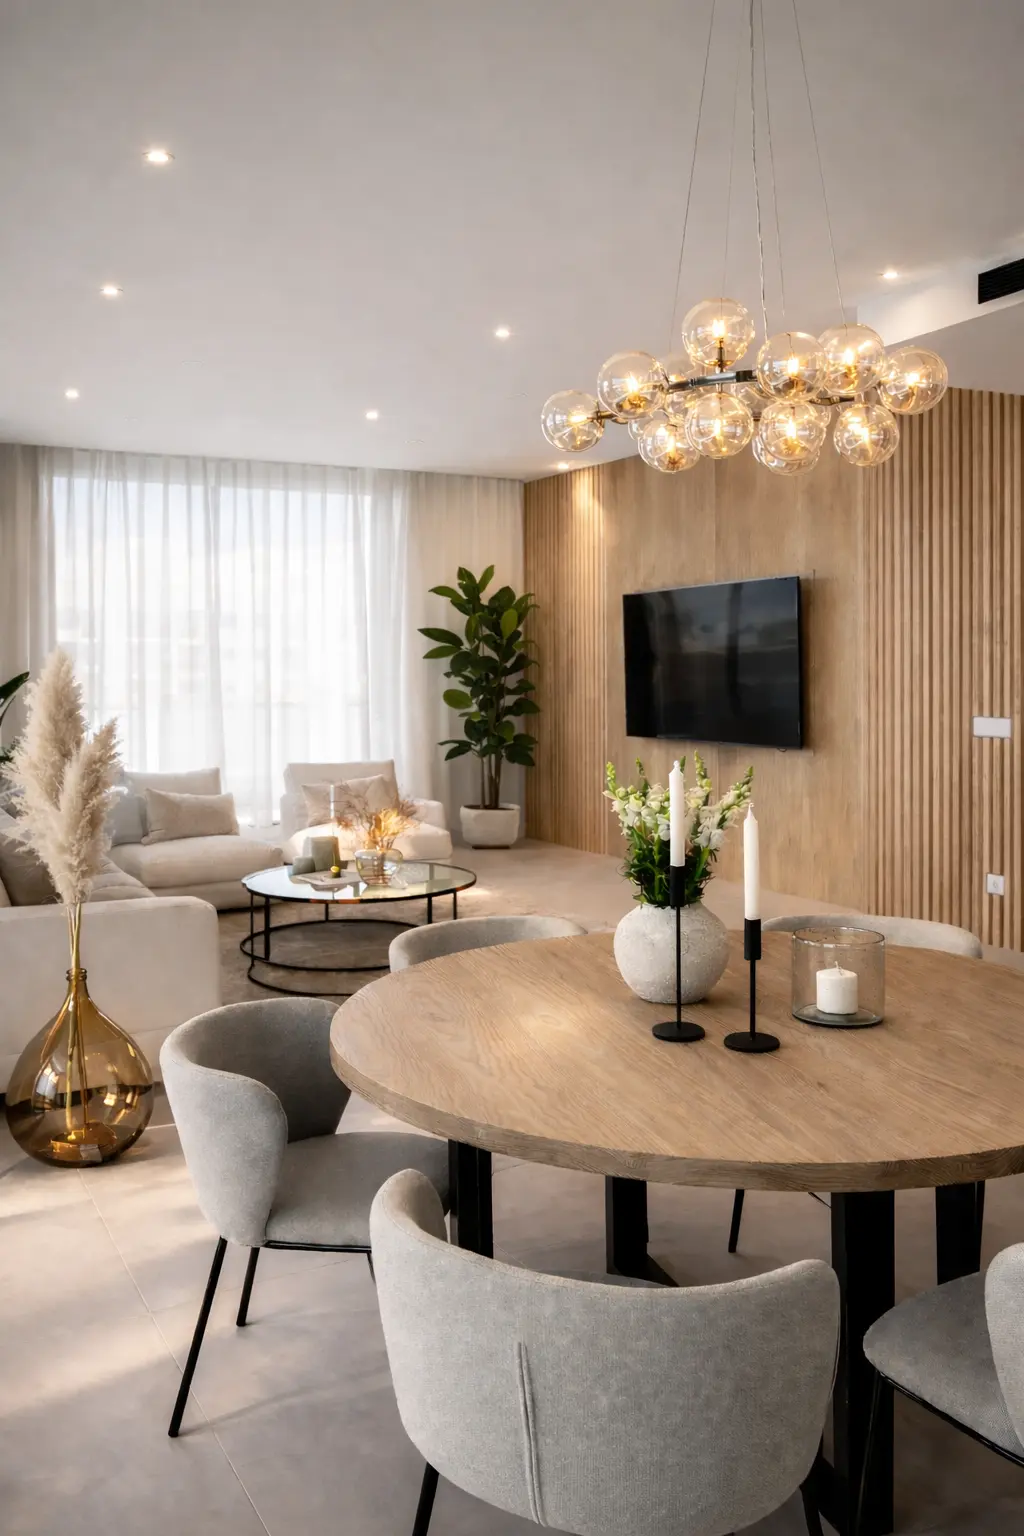
Des projets où le plan lui-même a été repensé.

Questions
Questions fréquentes
- Remplacez-vous mon architecte ?
- Non. Nous intervenons sur l’intérieur. Lorsque des travaux structurels ou des démarches administratives sont nécessaires, nous nous coordonnons avec l’architecte et les professionnels techniques qui en sont responsables.
- Quels plans vais-je recevoir ?
- Plans d’aménagement, élévations, plans d’éclairage et d’électricité, dessins de menuiserie et tableau des matériaux et finitions.
- Une entreprise peut-elle chiffrer les travaux à partir de vos plans ?
- Oui — c’est le but. Les entreprises peuvent chiffrer leurs offres sur la base du même dossier, ce qui rend les prix comparables.
Commencer par le plan.
Envoyez la localisation du bien et vos coordonnées. Nous répondons sous deux jours ouvrés.