Turnkey interior architecture
Turnkey means one contract, one point of contact and a house that is finished on handover day — not a set of drawings you then have to get built. We plan the interior, detail it, price it, buy it, supervise the work and install it.
For homeowners furnishing or renovating a property on the Costa del Sol. We reply within two working days.
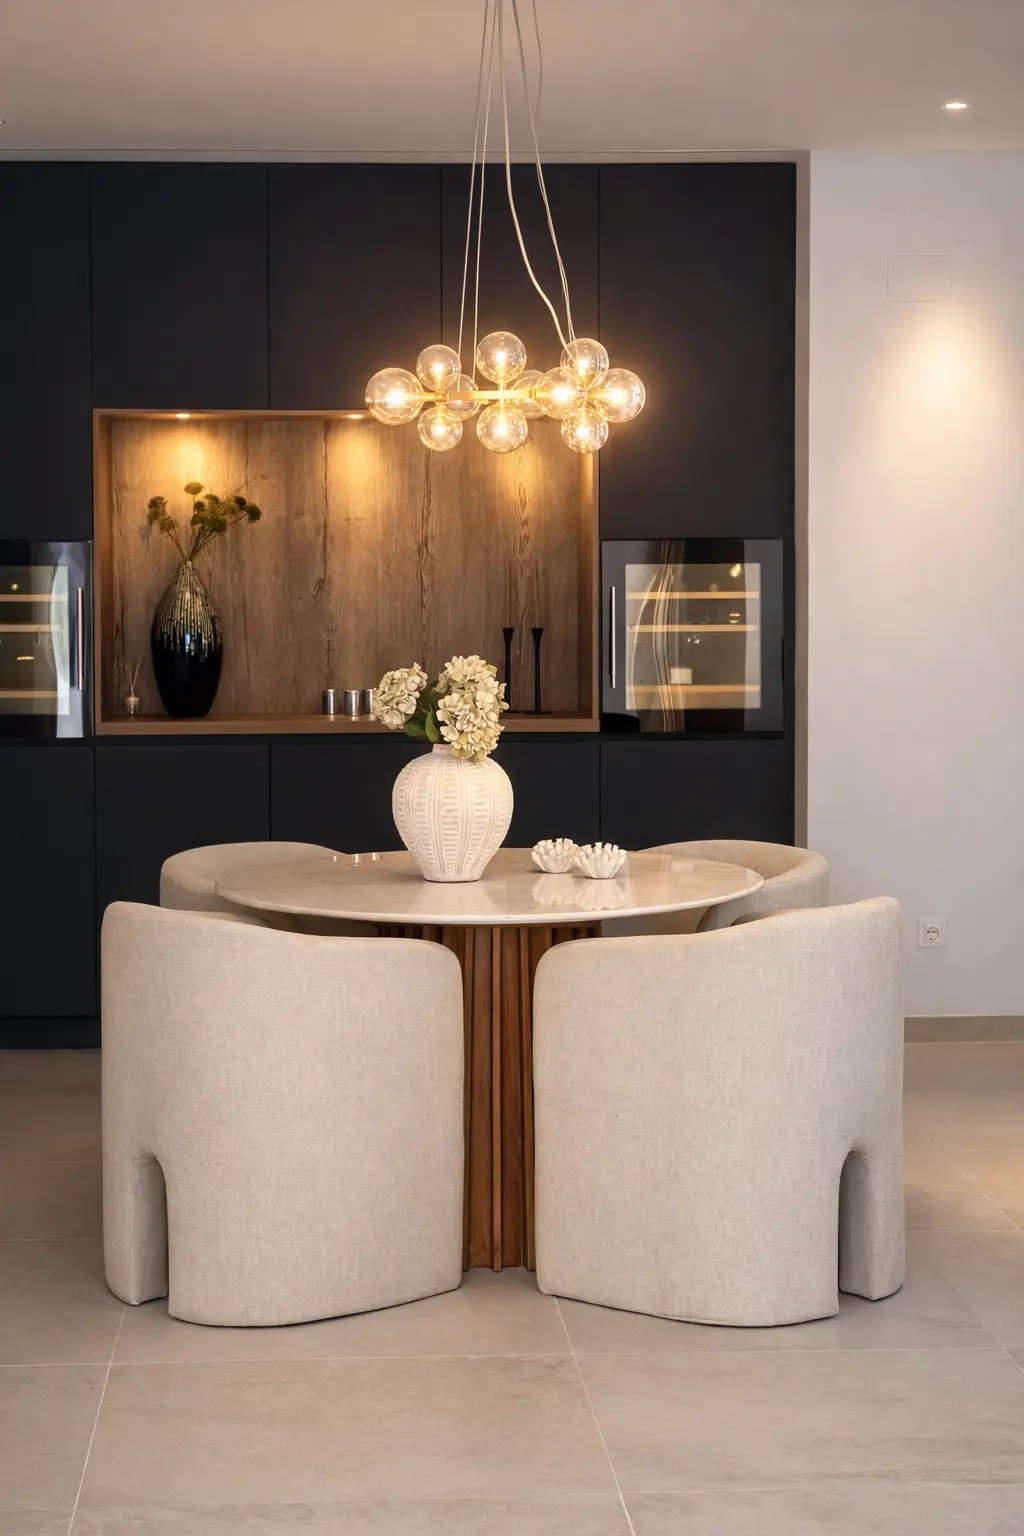
The design work
We start with a measured survey and a critical look at the plan: circulation, sightlines, where daylight falls hour by hour, and where storage is missing. Layouts are revised before any finish is chosen.
The deliverable is a coordinated set — floor plans, elevations, lighting and electrical layouts, joinery drawings, and a material and finishes schedule — precise enough for a contractor to price and build from without guessing.
The buying work
Specification is only half of procurement. We place the orders, chase production, consolidate shipments, handle customs paperwork where it applies and hold a live schedule of what is due when.
That includes bespoke joinery, stone and tiling, sanitaryware, lighting, furniture, rugs, textiles, and the small items that otherwise get forgotten until the week of handover.
The building and installing work
Contractors are tendered against the same drawing set so the prices are comparable. During works we attend site, check what is built against what was drawn, and resolve queries with the trades rather than passing them to you.
Installation is a planned event: deliveries sequenced, furniture placed, lighting commissioned, styling completed, then a walkthrough and a snag list closed out.
- Included
- Survey, layouts, lighting and joinery drawings, material schedules, procurement, contractor coordination, site supervision, delivery, installation and styling
- Suited to
- Whole houses, apartments and new-build fit-outs
- Areas served
- Marbella, El Higuerón, Fuengirola, Mijas, Benalmádena, Estepona, Benahavís, Sotogrande, Málaga
- Languages
- English, Swedish, Spanish
How we work
The process, step by step.
Consultation
We establish how the house will be used, by whom, and how often — the brief follows from that.
Survey and concept
Measured drawings, revised layouts, material direction, renders of the principal rooms.
Technical design
Lighting and electrical plans, joinery details and the full finishes schedule are issued for approval.
Tender and procurement
Contractors priced and appointed, orders placed, lead times tracked against the programme.
Site and installation
Supervision through the works, then delivery, installation, styling and handover.
Project examples
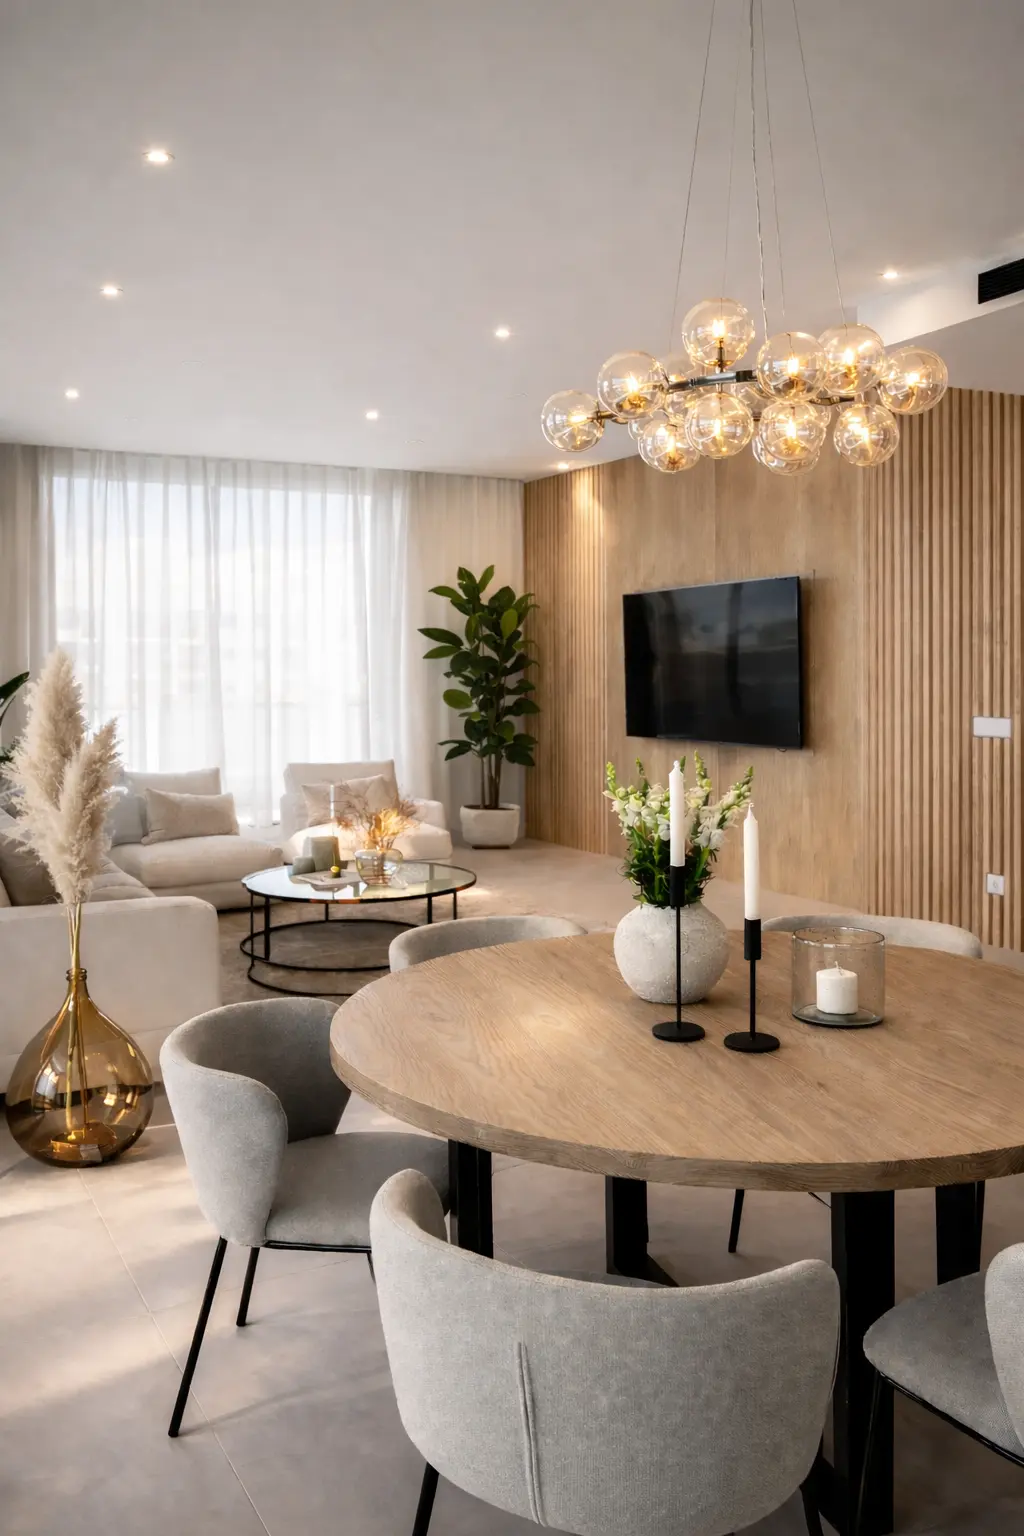
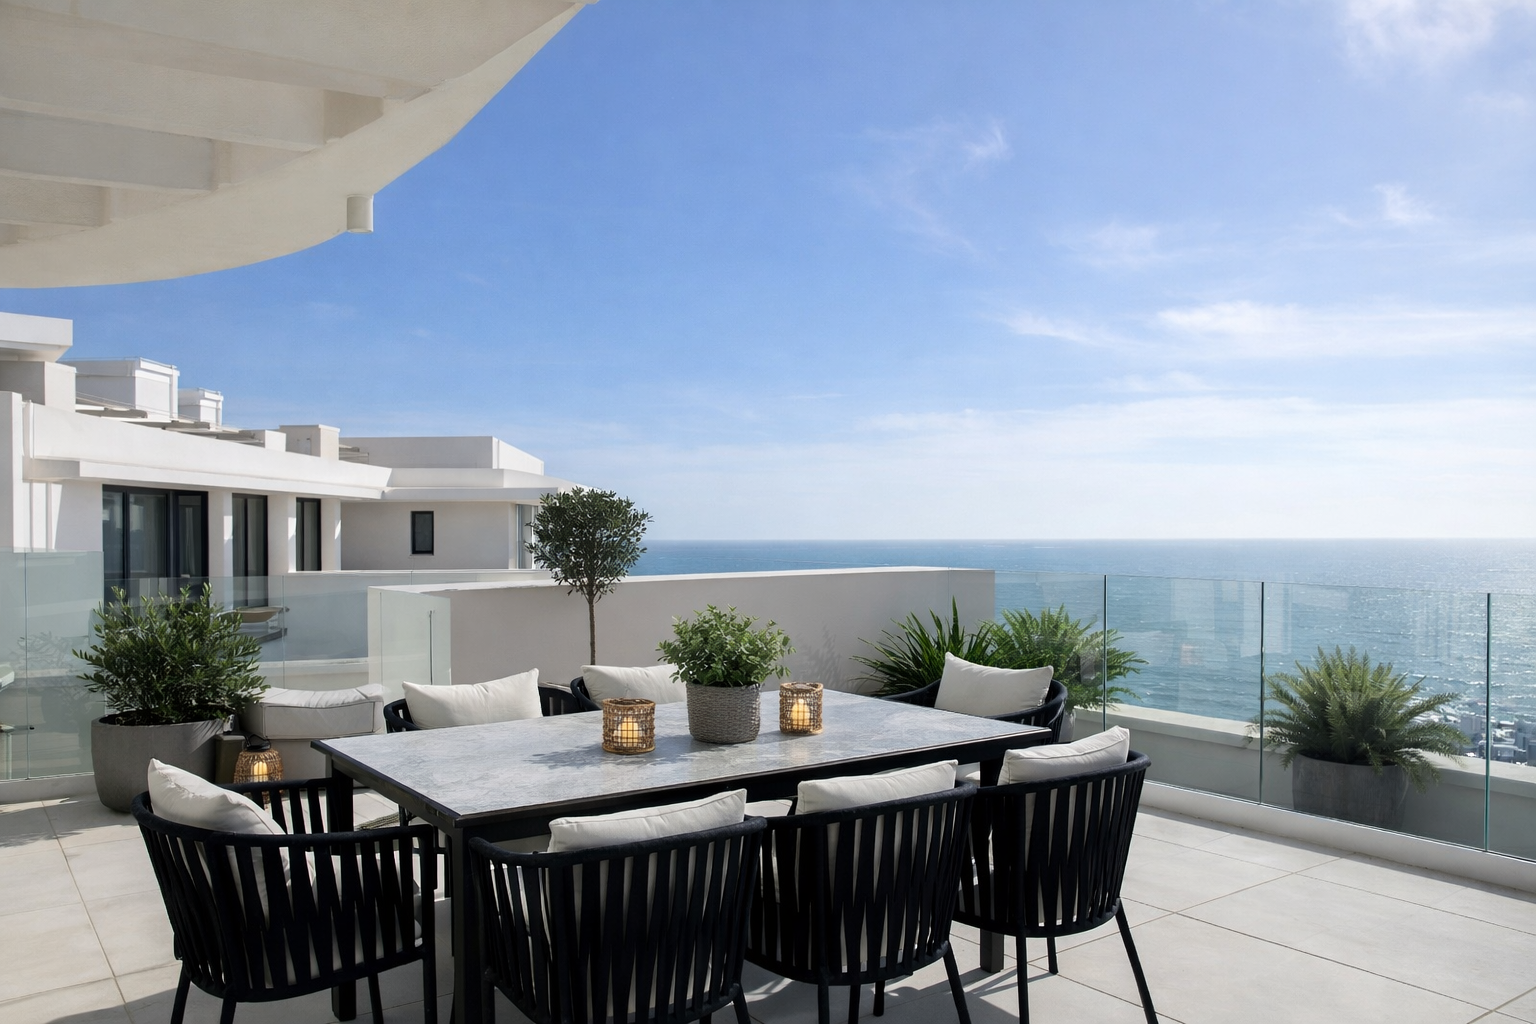
Case studies where the full turnkey scope was used, from first survey to installation day.
Questions
Frequently asked
- What does turnkey actually include?
- Design and technical drawings, material and lighting specification, joinery detailing, procurement of everything that goes into the house, contractor coordination, site supervision, delivery, installation and final styling.
- Do you replace my architect?
- No. We work on the interior — plan, light, materials and joinery. Where structural work or formal submissions are involved, we coordinate with the architect and technical professionals responsible for them.
- Can I keep some of my own furniture?
- Yes. We survey what you want to keep early and design around it rather than pretending the house starts empty.
- How are fees structured?
- Fees are quoted per project against a defined scope after the first consultation, so you can see what is included before committing.
One commission, from survey to handover.
Send the property details and how complete you want it on arrival. We reply within two working days with the scope we would recommend, an indicative programme and a budget range.