Case study
Villa Marisol
El Higuerón, Málaga, Spain
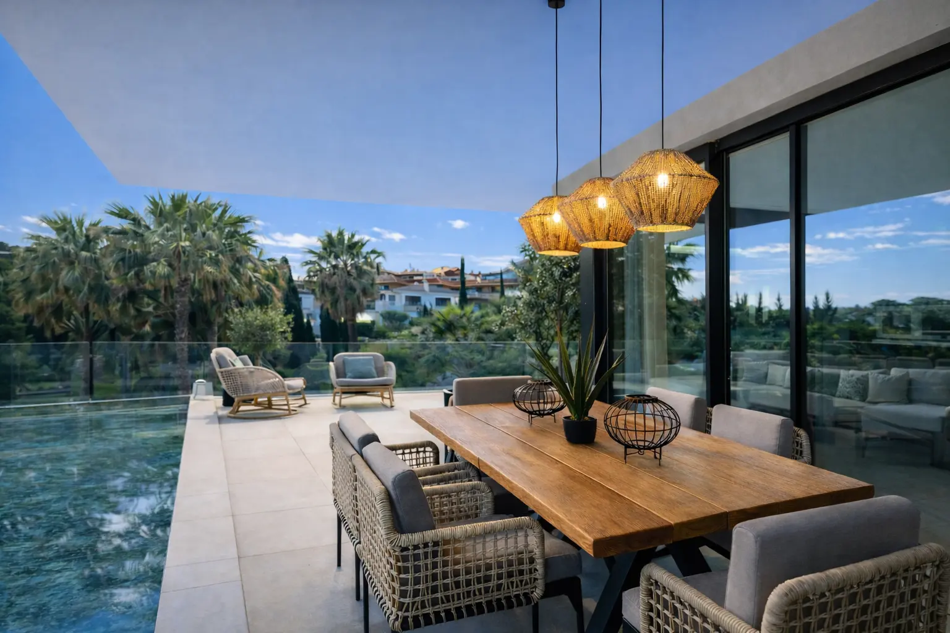
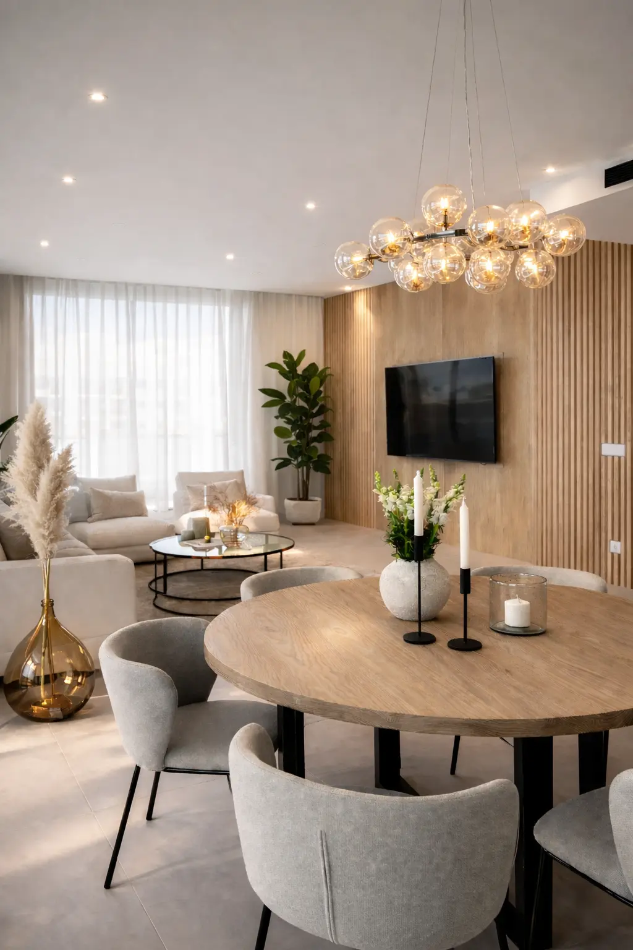
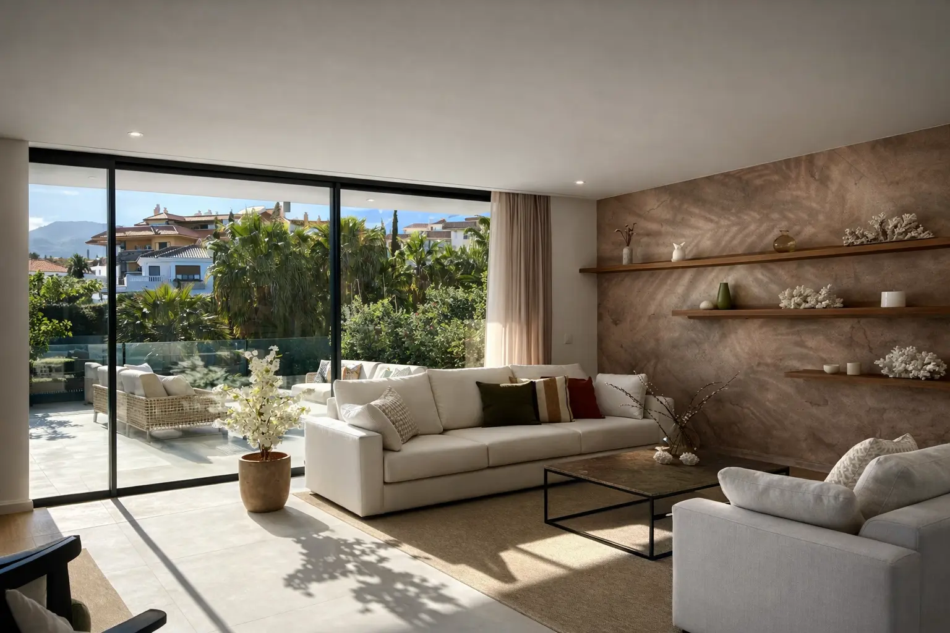
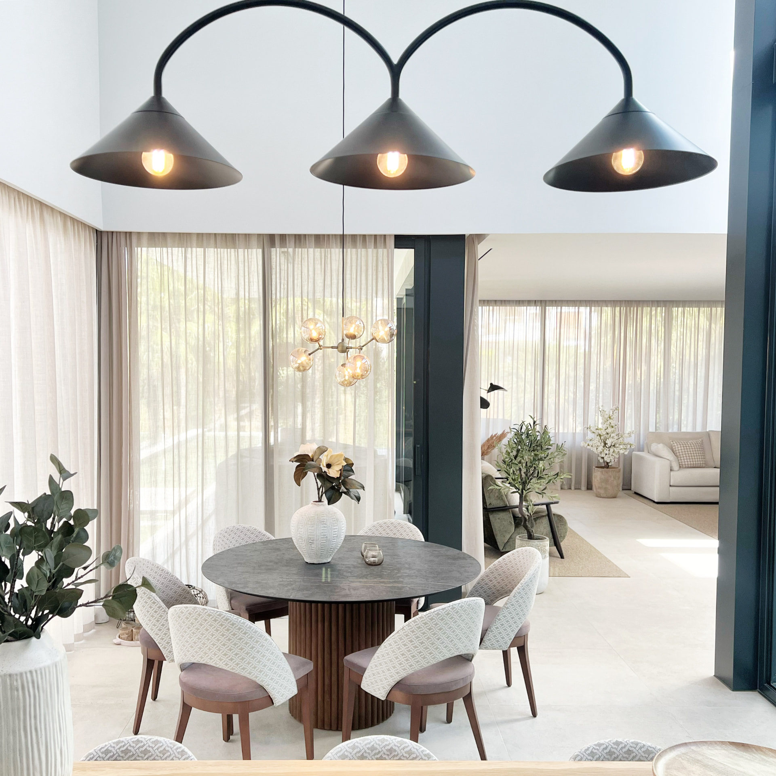
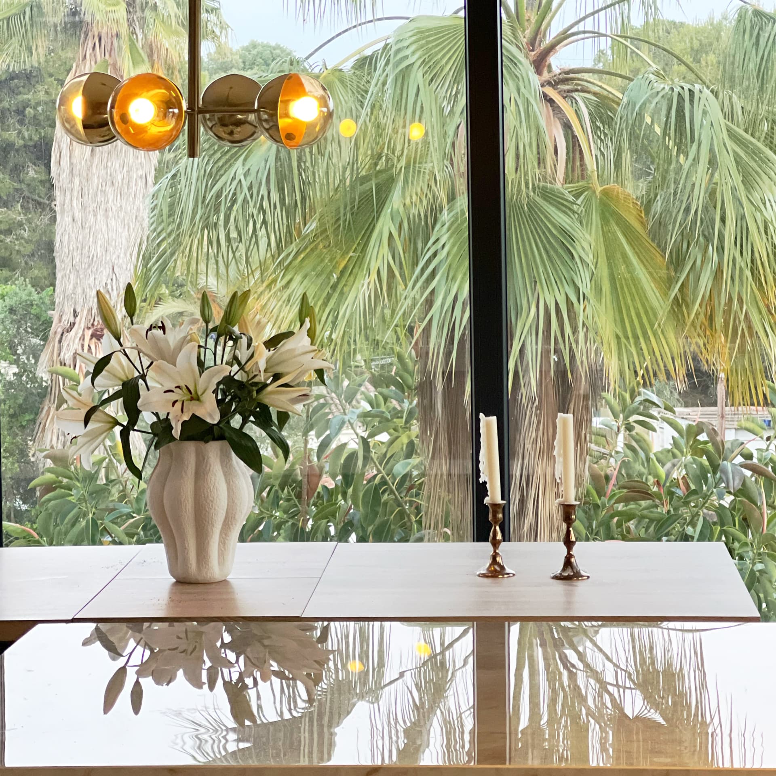
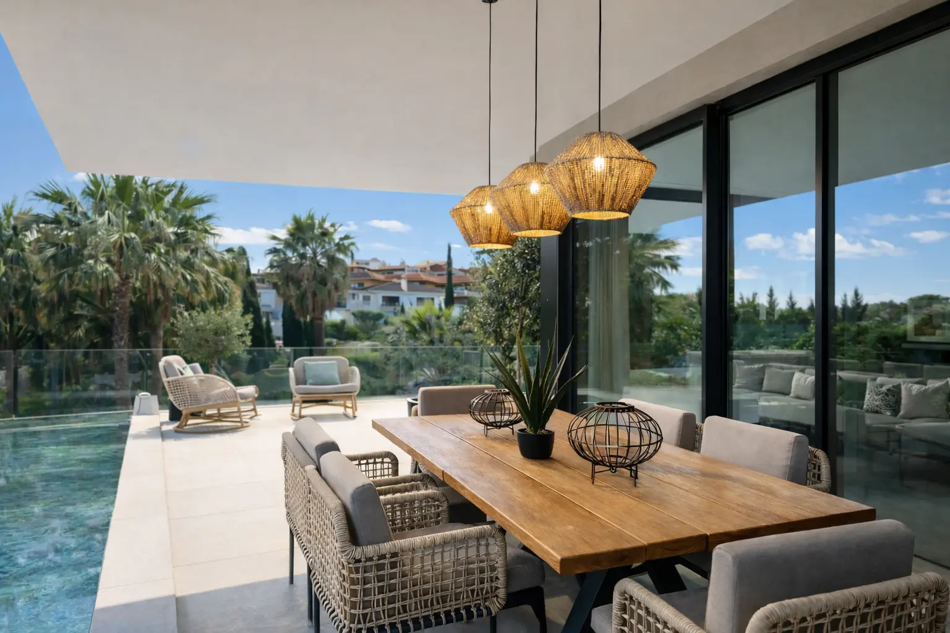
A family villa reworked so that daily life follows the light — open sightlines from kitchen to terrace, tactile oak, and calm neutral layers that sit easily against the pool and palms.
Client brief
[TO CONFIRM: client brief in the owners' words] The owners asked for a villa that would work for family stays and longer periods of remote work, furnished and ready to use on arrival.
The challenge
[TO CONFIRM: specific site constraints] The owners were based abroad for the duration of the works, so every material decision, contractor visit and delivery had to be resolved without them on site.
Design approach
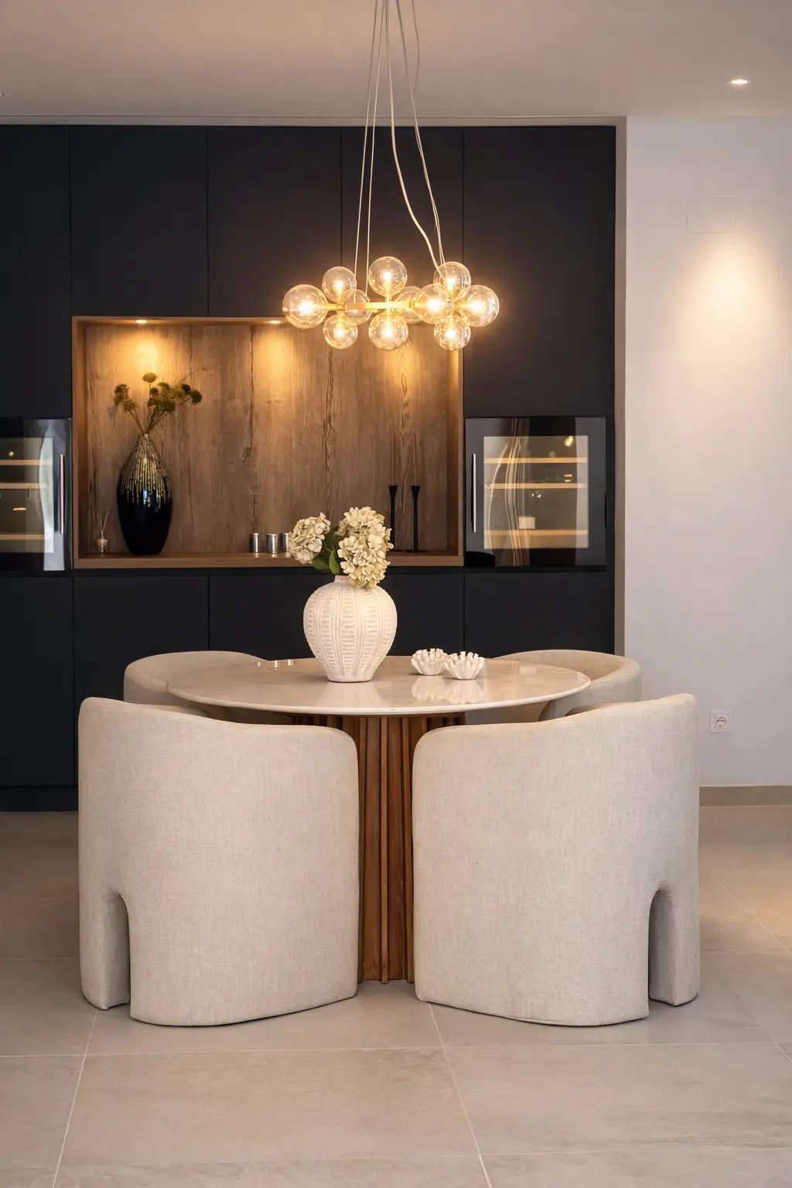
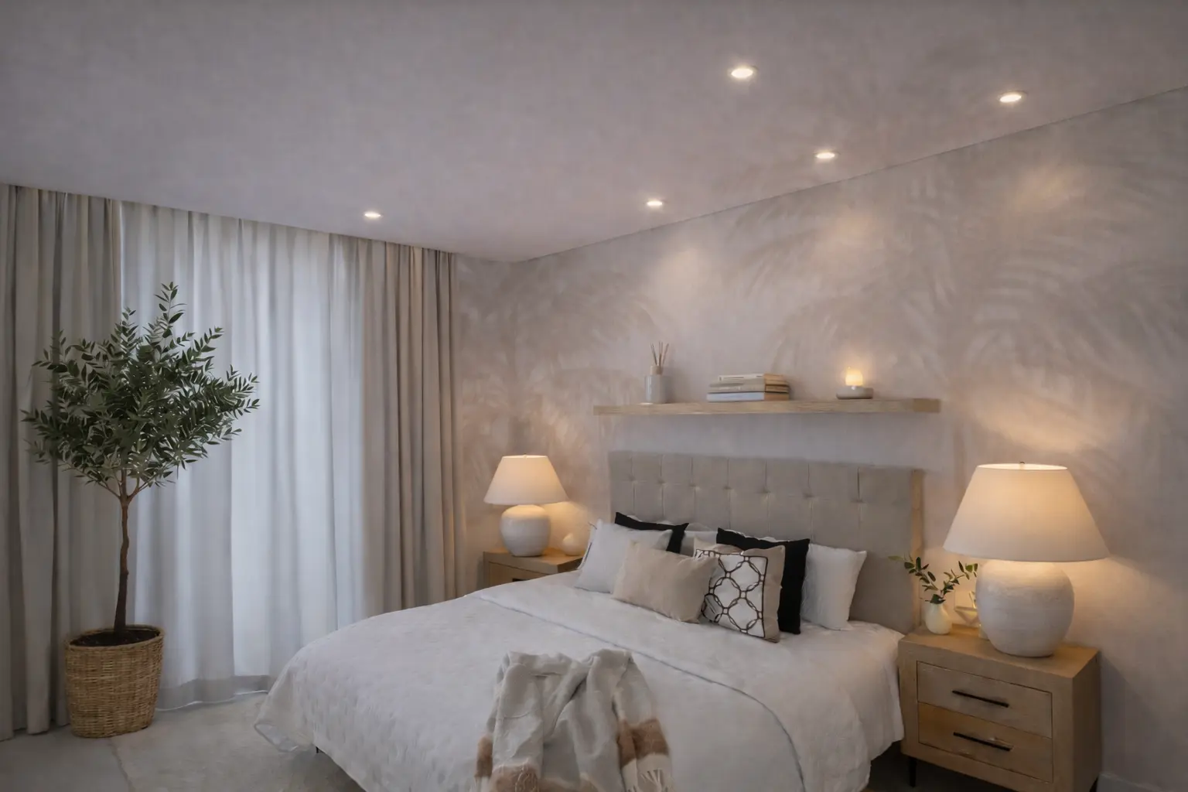
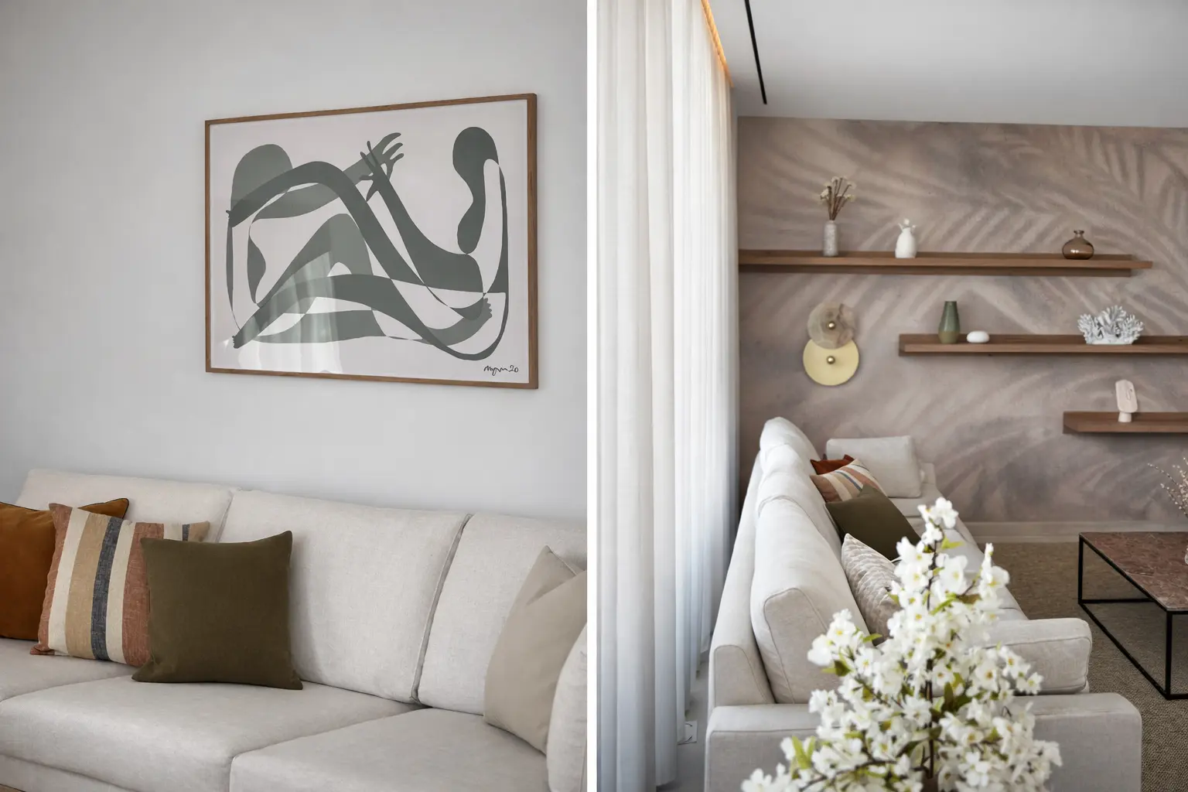
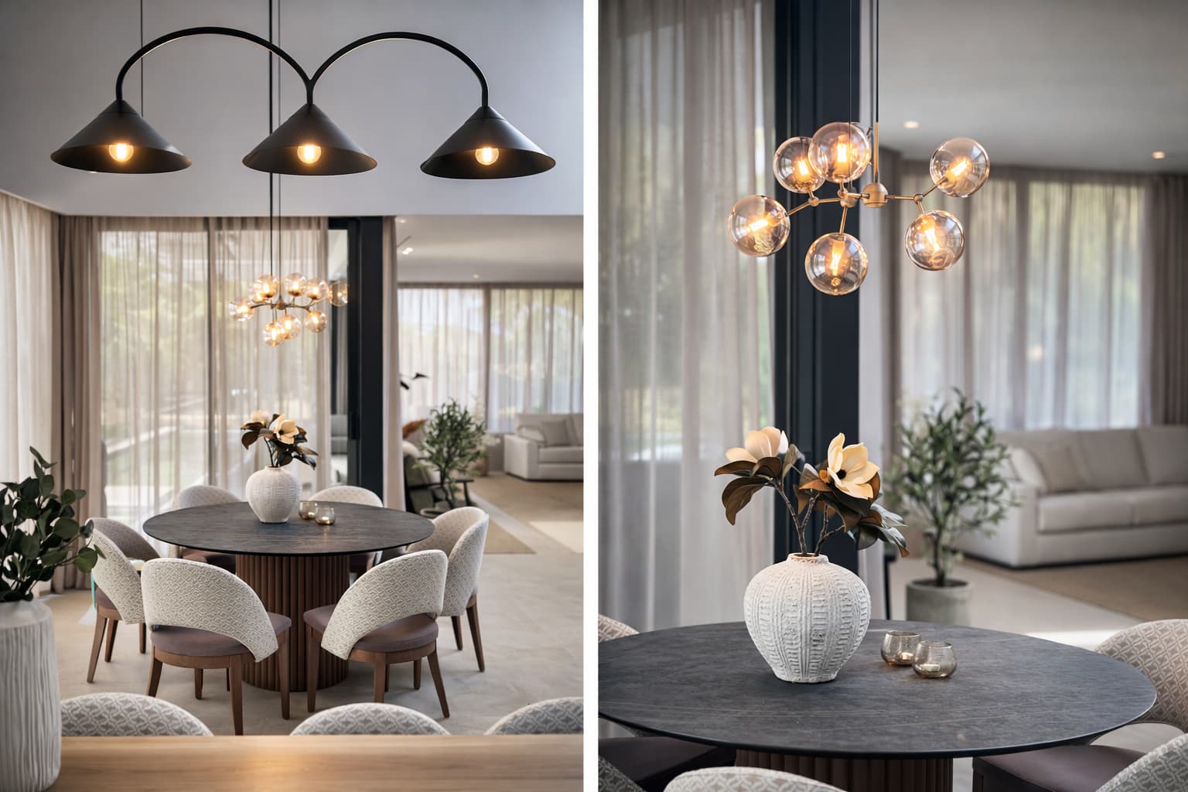
We reshaped circulation and storage first, then built the palette around oak, plaster and pale stone so strong midday light reads as warm rather than harsh. Sculptural lighting and a restrained furniture plan keep the volume quiet; textiles and ceramics carry the Mediterranean warmth.
Outcome
[TO CONFIRM: outcome, e.g. handover date and how the home is used] The villa was handed over complete — furnished, styled and ready to live in, with no follow-on works left to the owners.
- Scope
- Interior architecture and spatial planning, material and lighting design, bespoke joinery, furniture and art procurement, window treatments, contractor coordination and site supervision, delivery and final installation
- Location
- El Higuerón, Málaga, Spain
- Completed
- [TO CONFIRM: completion year]