Case study
Penthouse Nordica
Higuerón West, Fuengirola, Spain
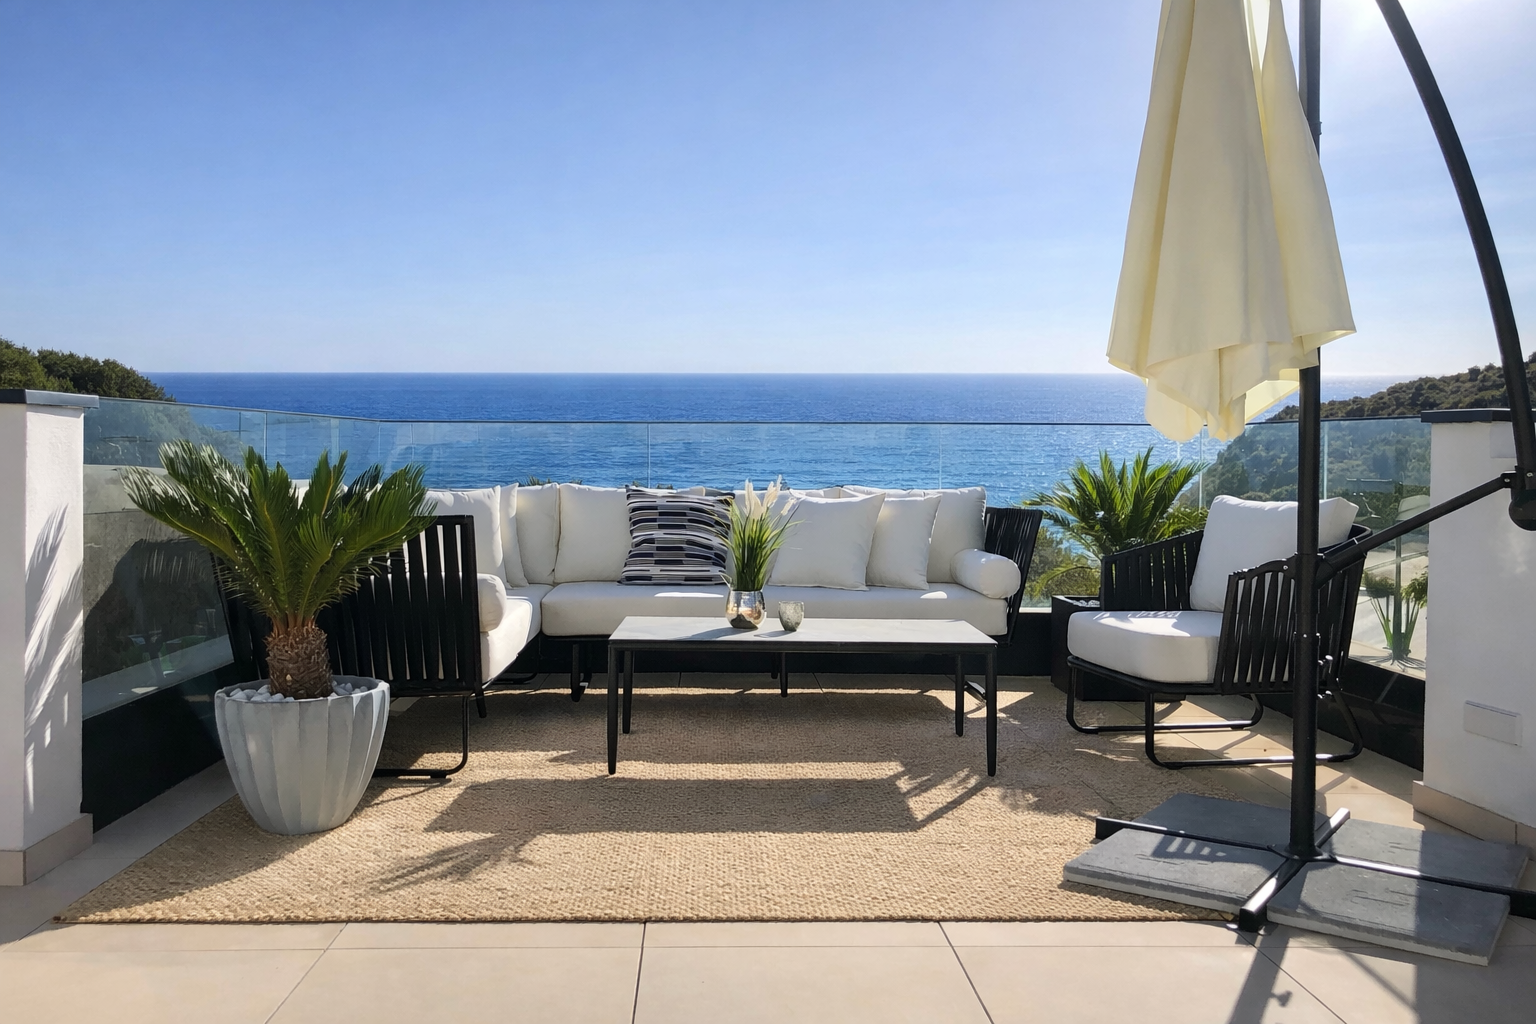
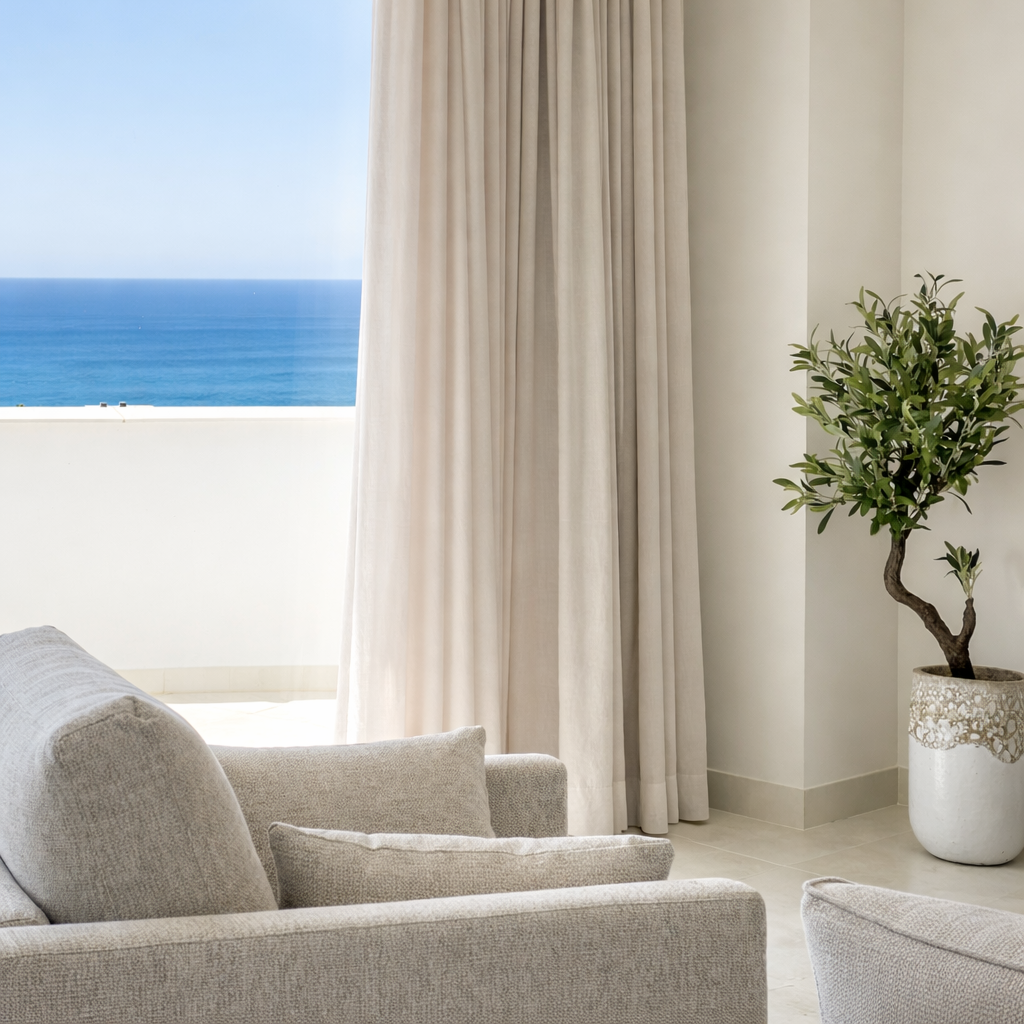
A coastal penthouse planned around the horizon line: low furniture, uninterrupted sightlines and a muted palette that lets the sea and sky do the work.
Client brief
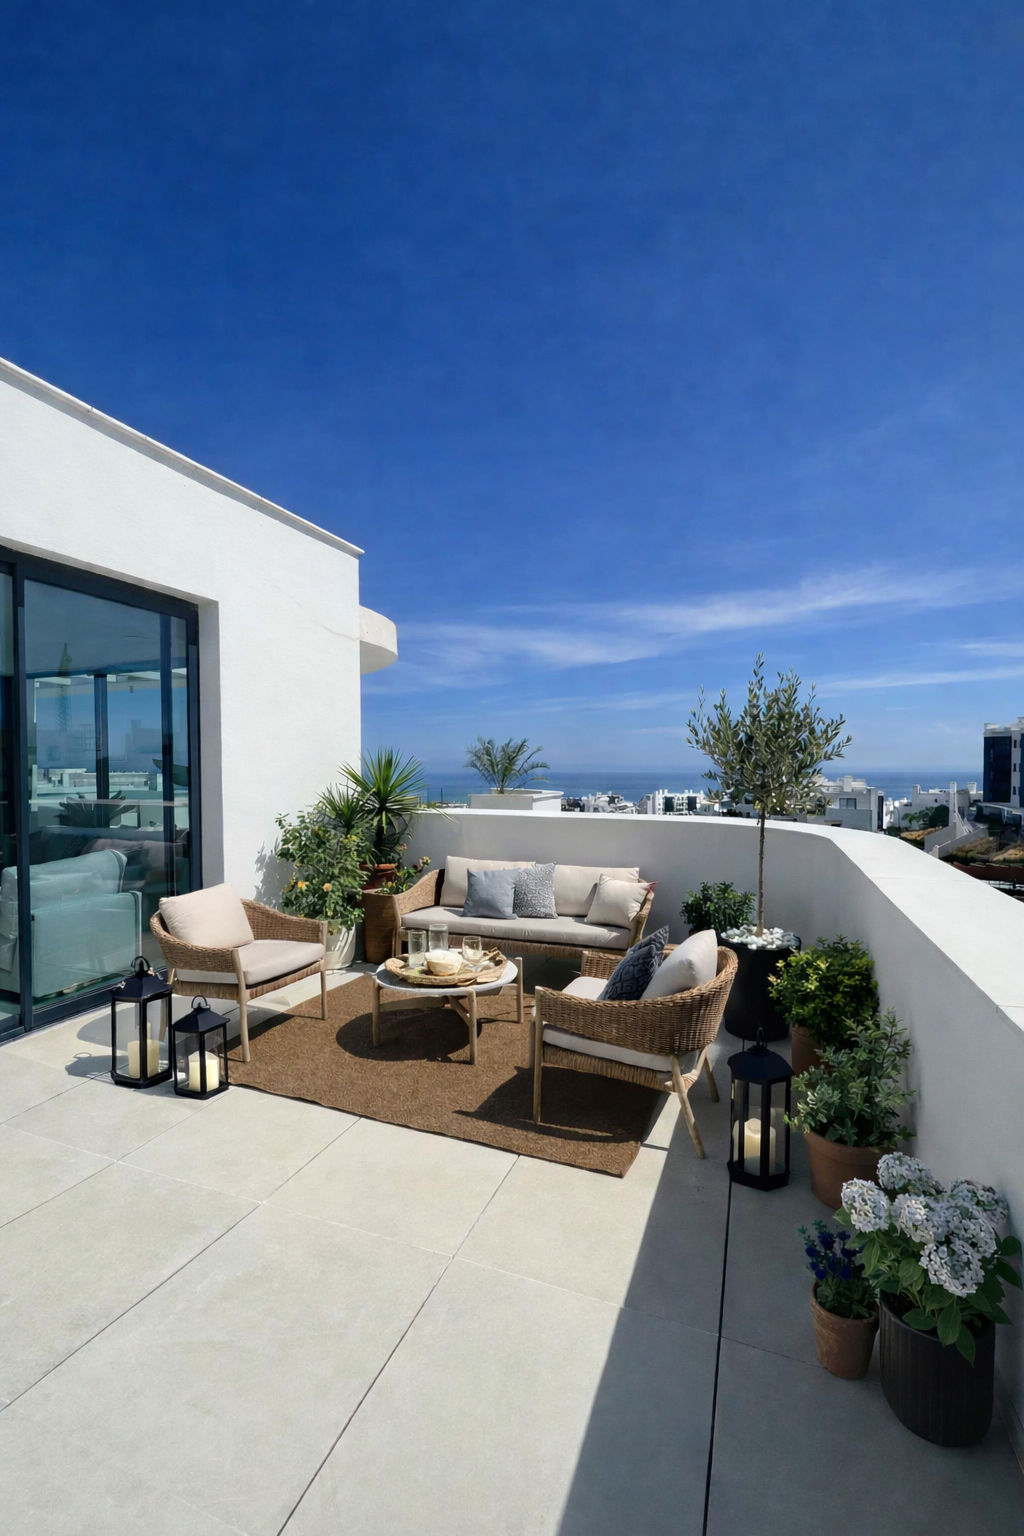
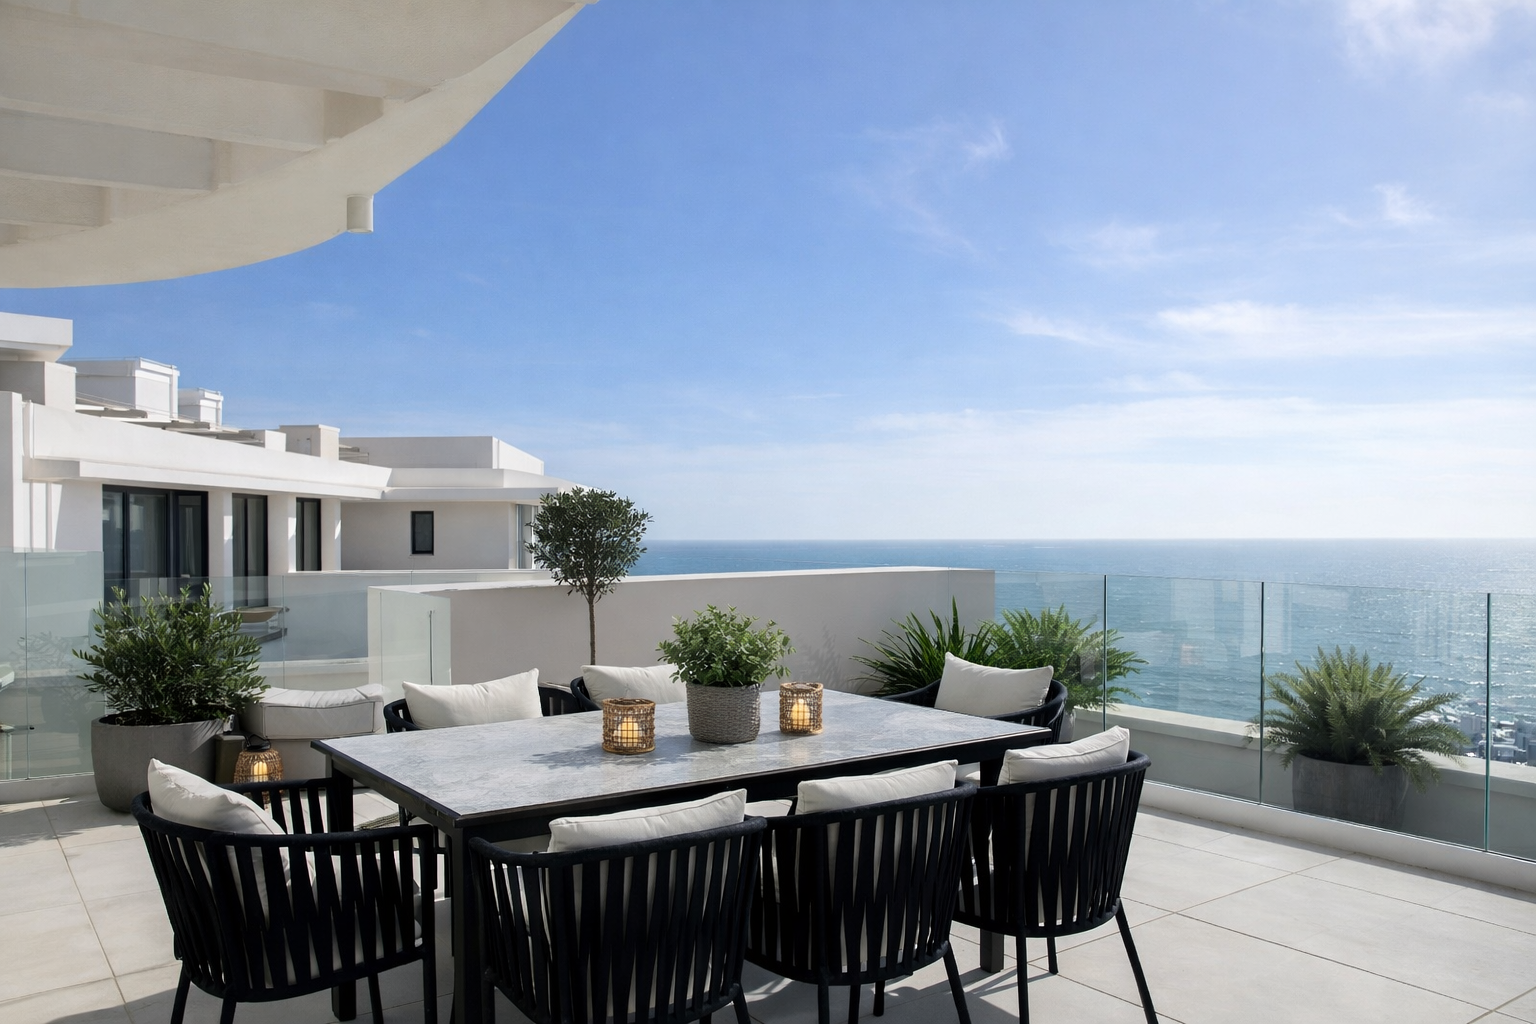
[TO CONFIRM: client brief in the owners' words] The owners wanted a calm apartment for regular shorter stays, with a terrace that functions as the main living room.
The challenge
[TO CONFIRM: building or apartment constraints] Open-plan volumes and full-height glazing left little wall surface for storage or anchoring, and the terrace needed to feel part of the interior rather than an add-on.
Design approach
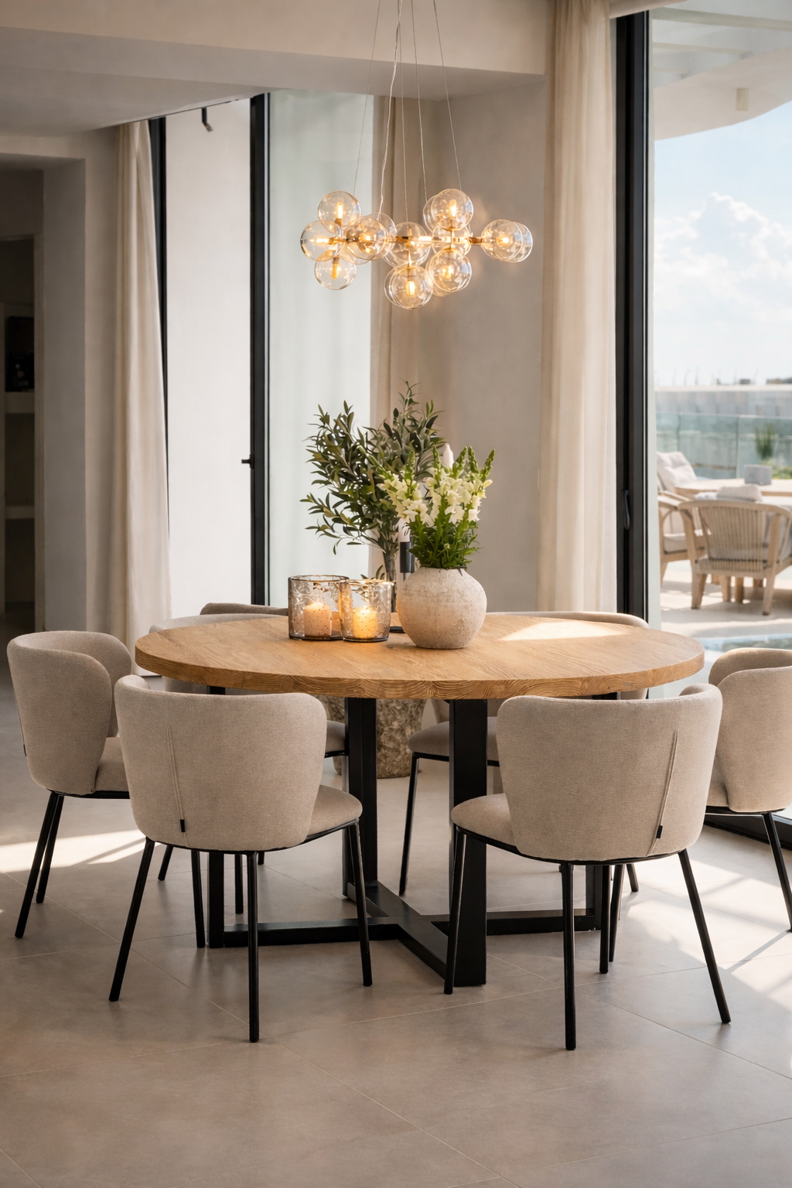
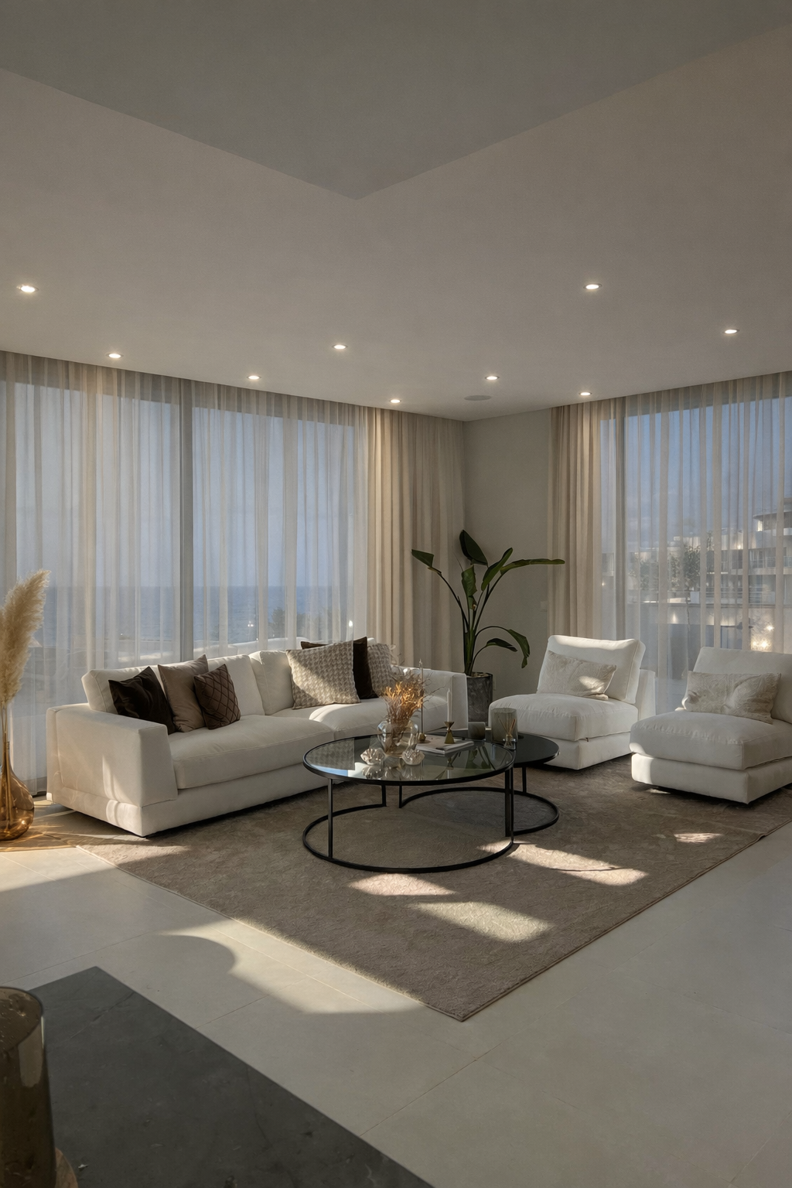
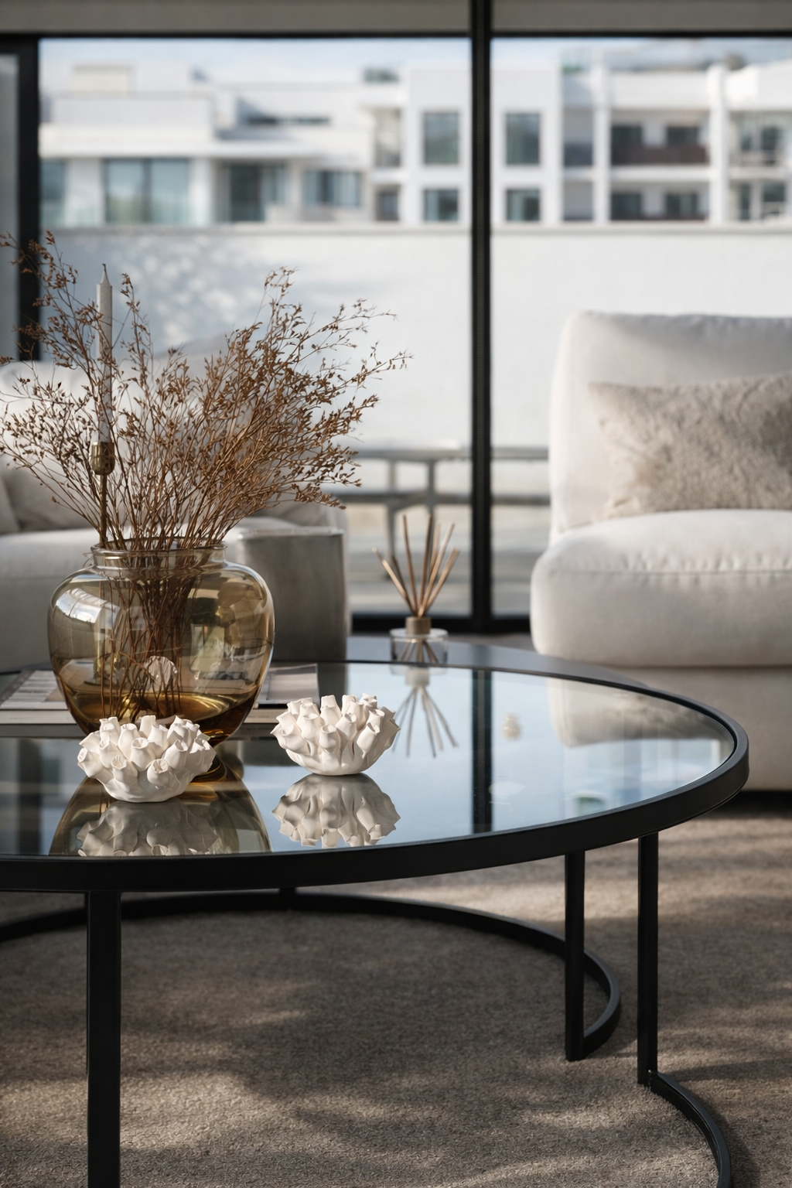
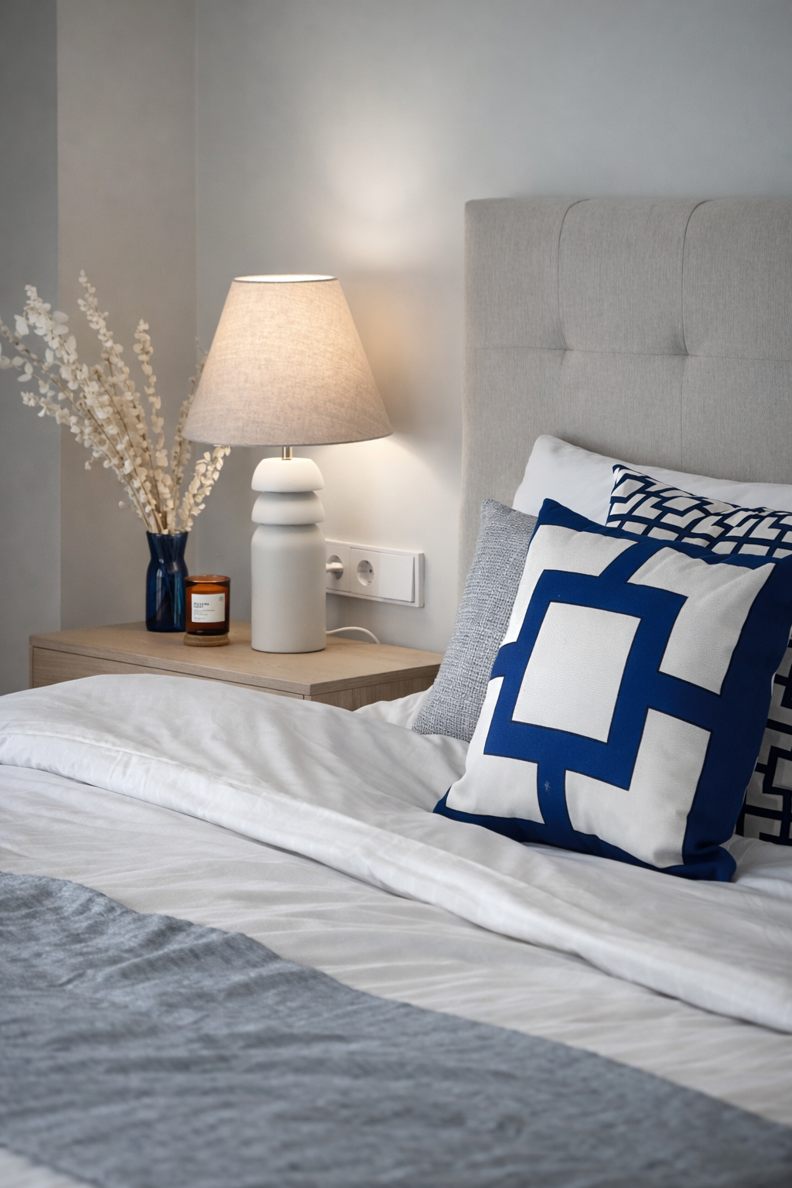
Seating heights were kept low to preserve the view, and a single continuous palette of pale plaster, linen and warm timber runs from the living room onto the terrace. Layered lighting replaces overhead glare, and integrated joinery absorbs the storage the plan lacked.
Outcome
[TO CONFIRM: outcome and owner feedback] The apartment now reads as one continuous indoor-outdoor space and was delivered fully furnished and styled.
- Scope
- Interior design and layout review, material and lighting design, furniture and soft-furnishing procurement, terrace design, supplier coordination, delivery and final installation
- Location
- Higuerón West, Fuengirola, Spain
- Completed
- [TO CONFIRM: completion year]