Case study
Casa Lima
Marbella, Málaga, Spain
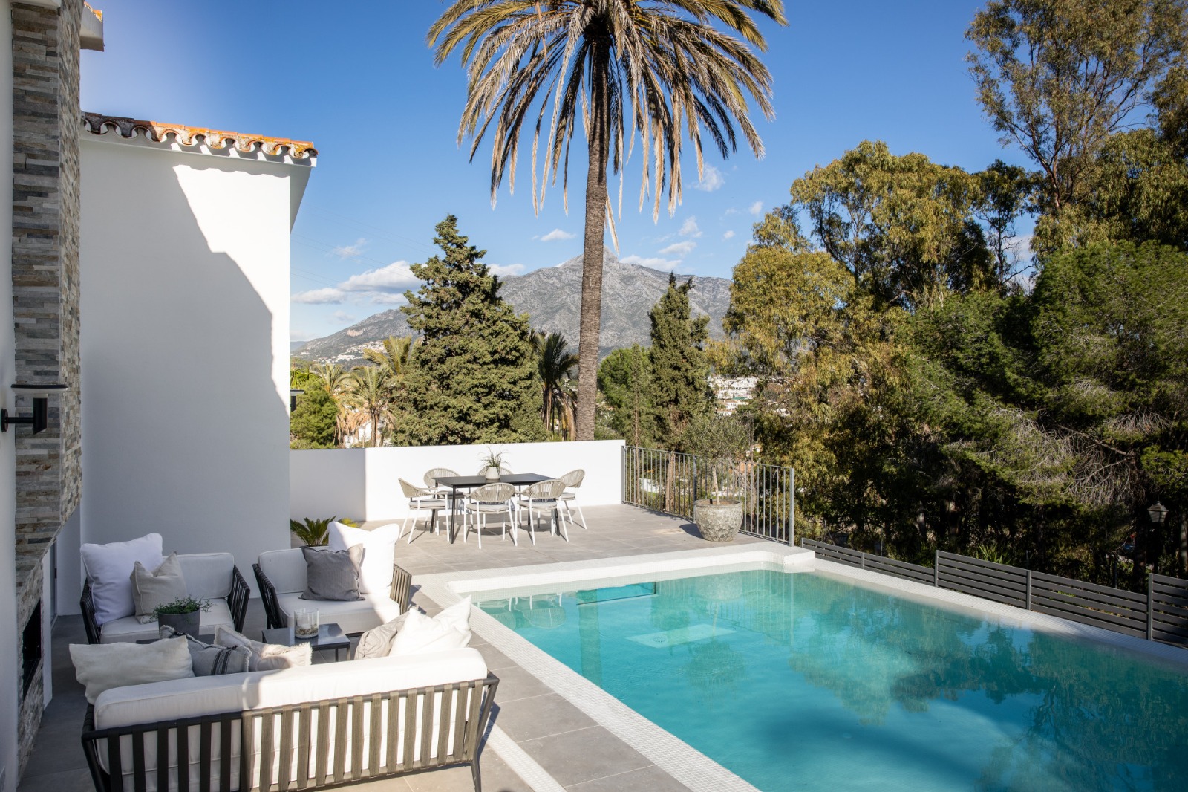
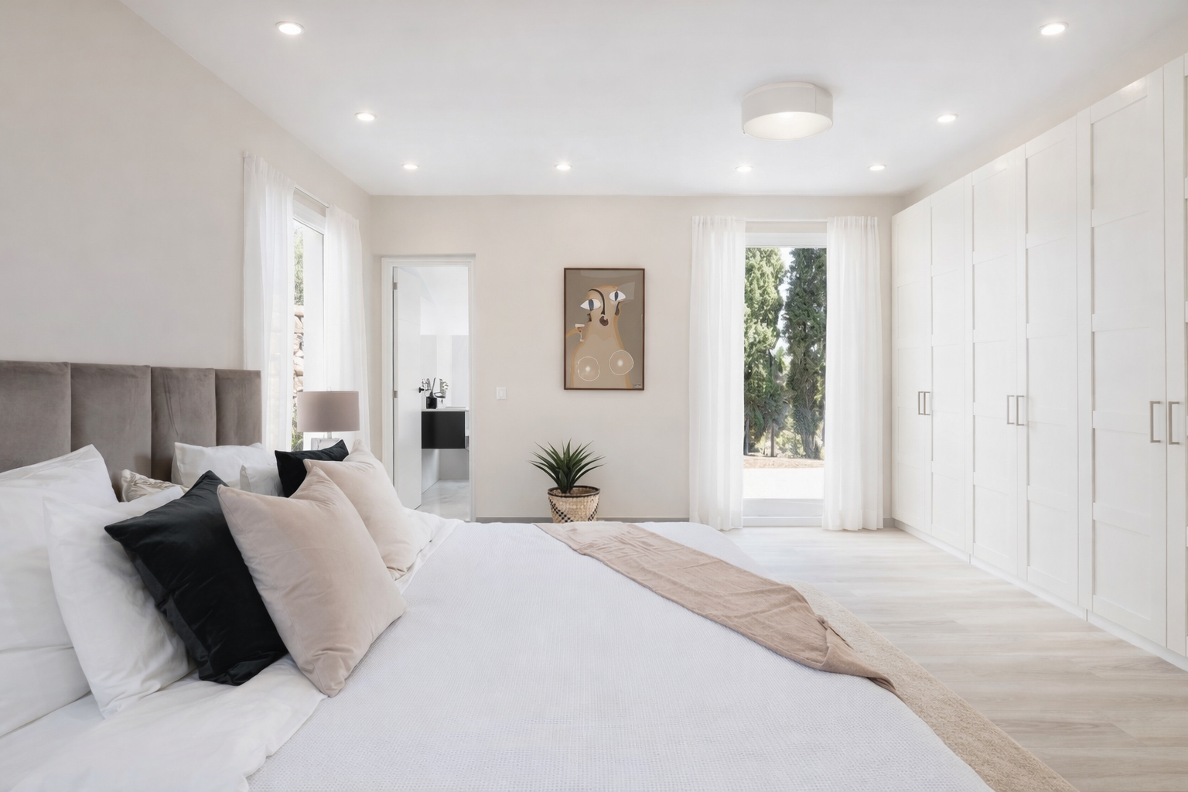
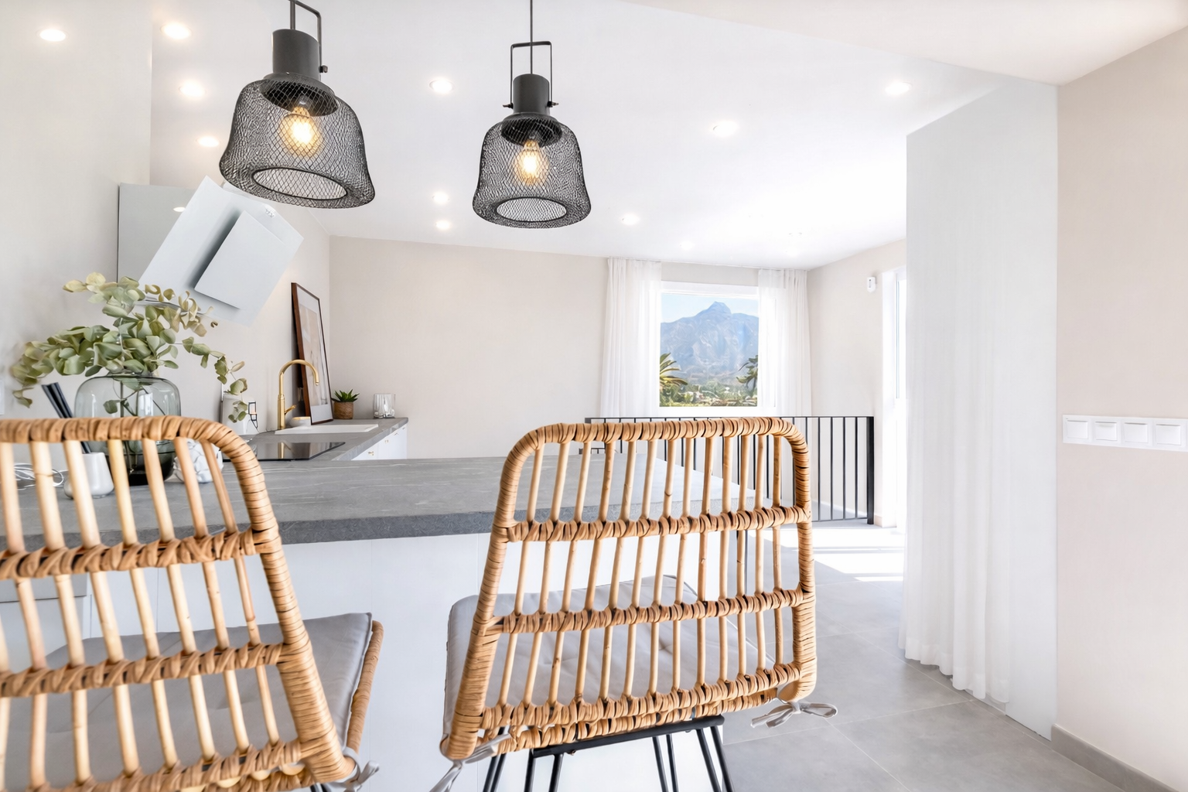
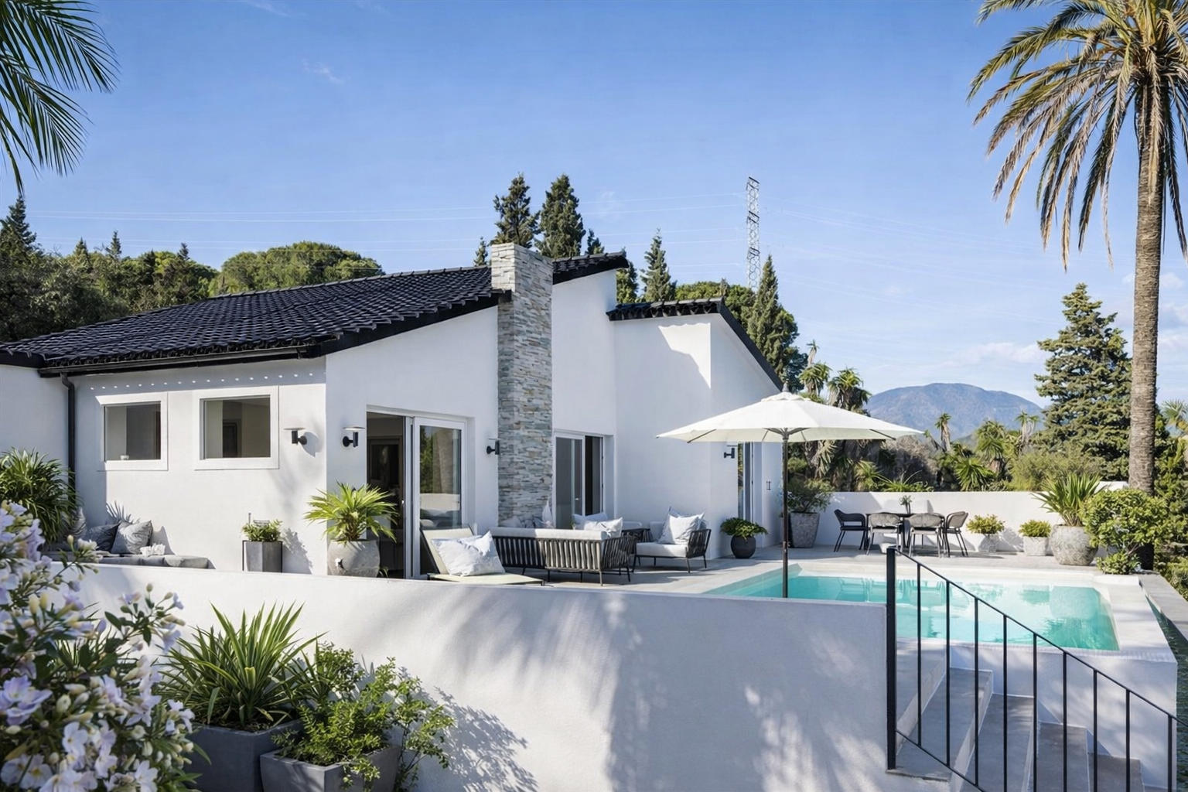
A dated interior taken back to its structure and rebuilt around warm stone, oak and open sightlines to the garden.
Client brief
[TO CONFIRM: client brief in the owners' words] The owners asked for a full renovation that would modernise the house without erasing its Andalusian character.
The challenge
[TO CONFIRM: structural and permitting details] Closed-off rooms and a dark central core cut the house off from its garden, and the works had to be tendered, permitted and supervised while the owners were abroad.
Design approach
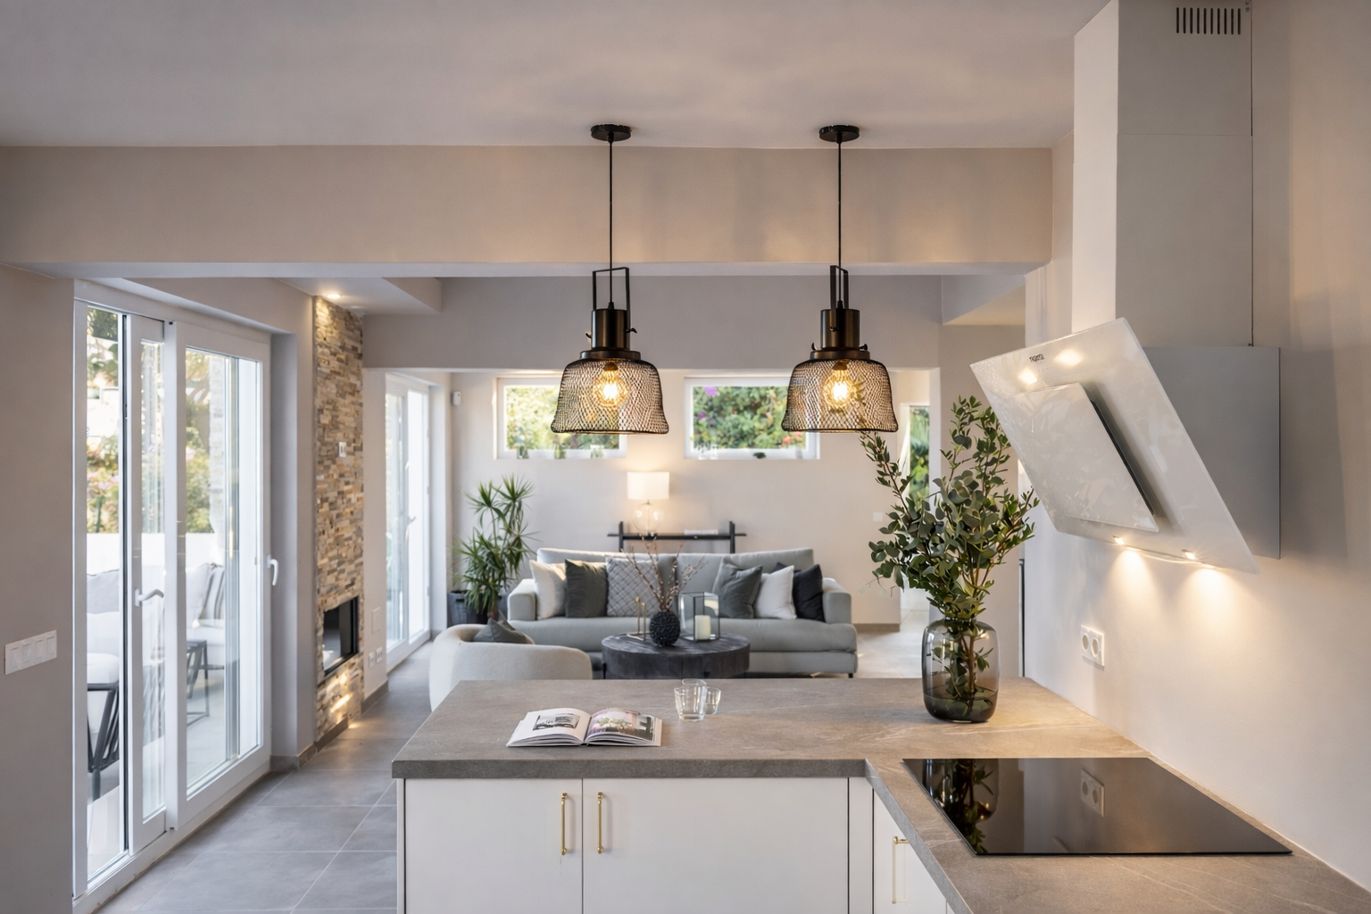
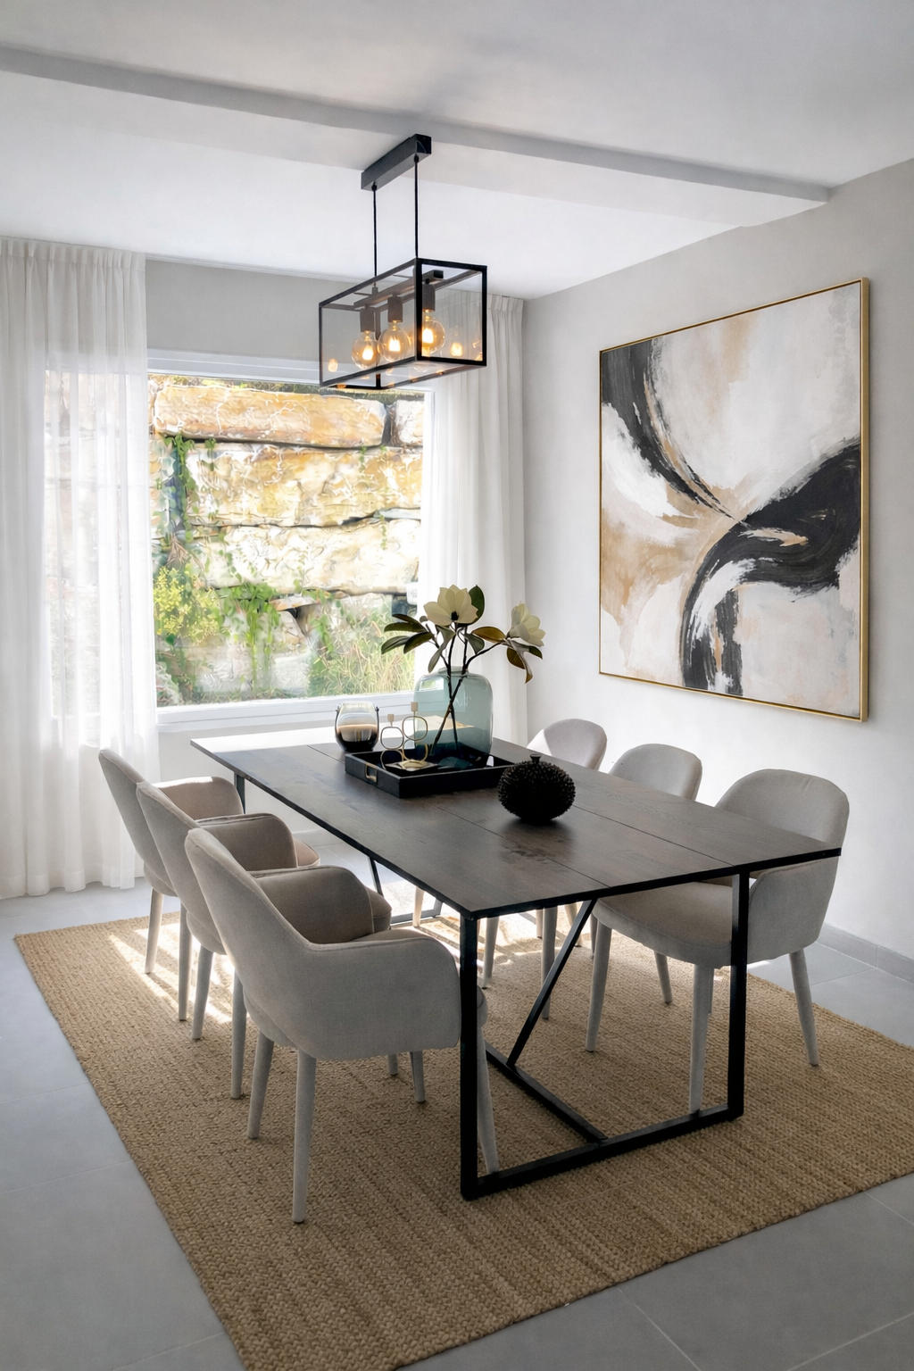
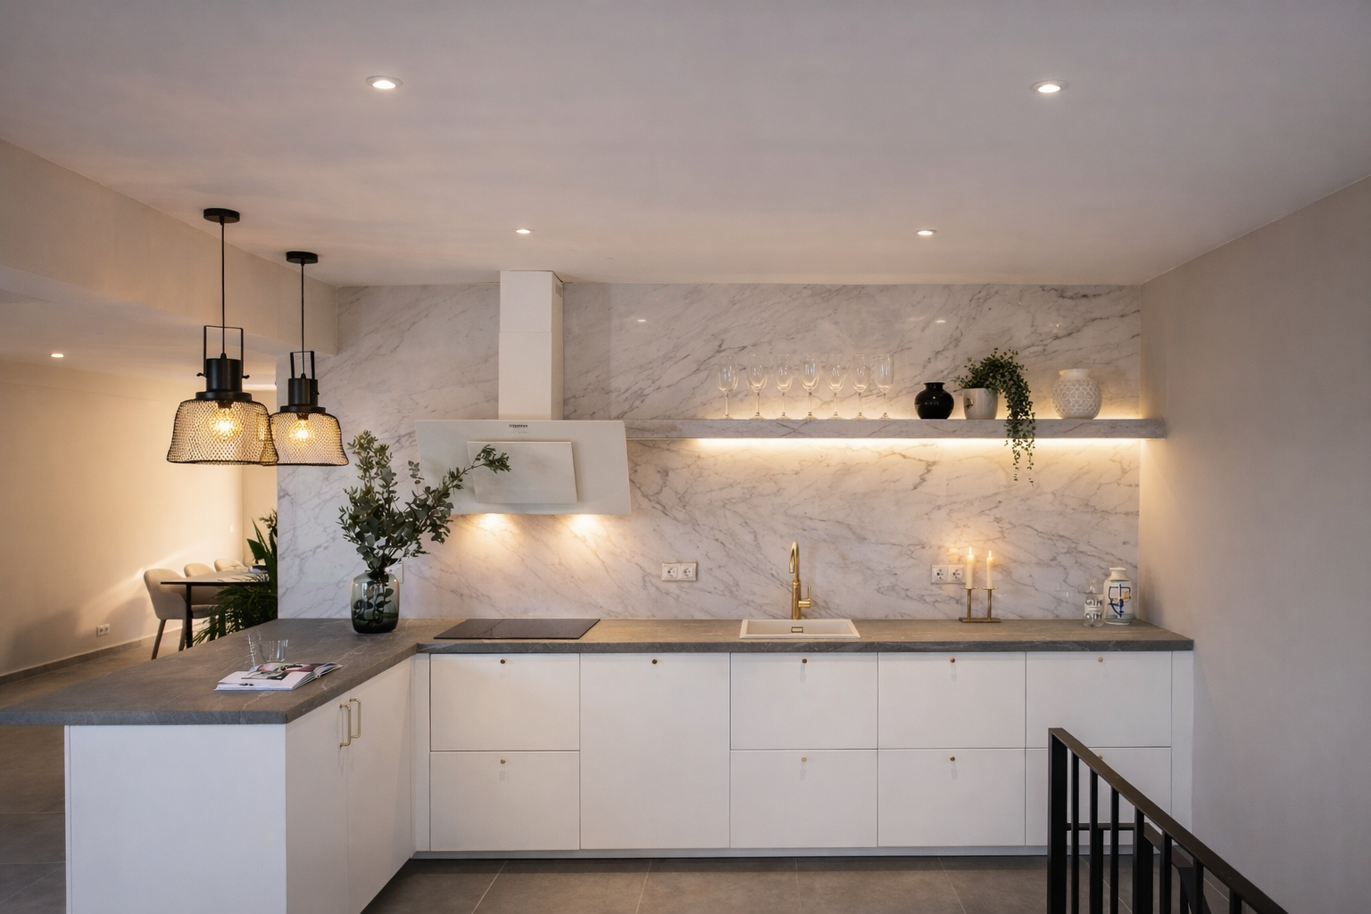
Walls were opened selectively to connect kitchen, dining and garden, and finishes were narrowed to a small family of warm stone, oak and lime plaster so the rooms read as one house. Lighting was planned layer by layer to keep evenings soft.
Outcome
[TO CONFIRM: outcome, completion date and any measurable result] The renovation was delivered as a single coordinated commission, from demolition through to the final styling.
- Scope
- Full renovation and interior architecture, kitchen and bathroom design, material and lighting specification, contractor tendering and site supervision, furniture procurement, delivery and final installation
- Location
- Marbella, Málaga, Spain
- Completed
- [TO CONFIRM: completion year]