Case study
Villa Ricmar
Marbella, Málaga, Spain
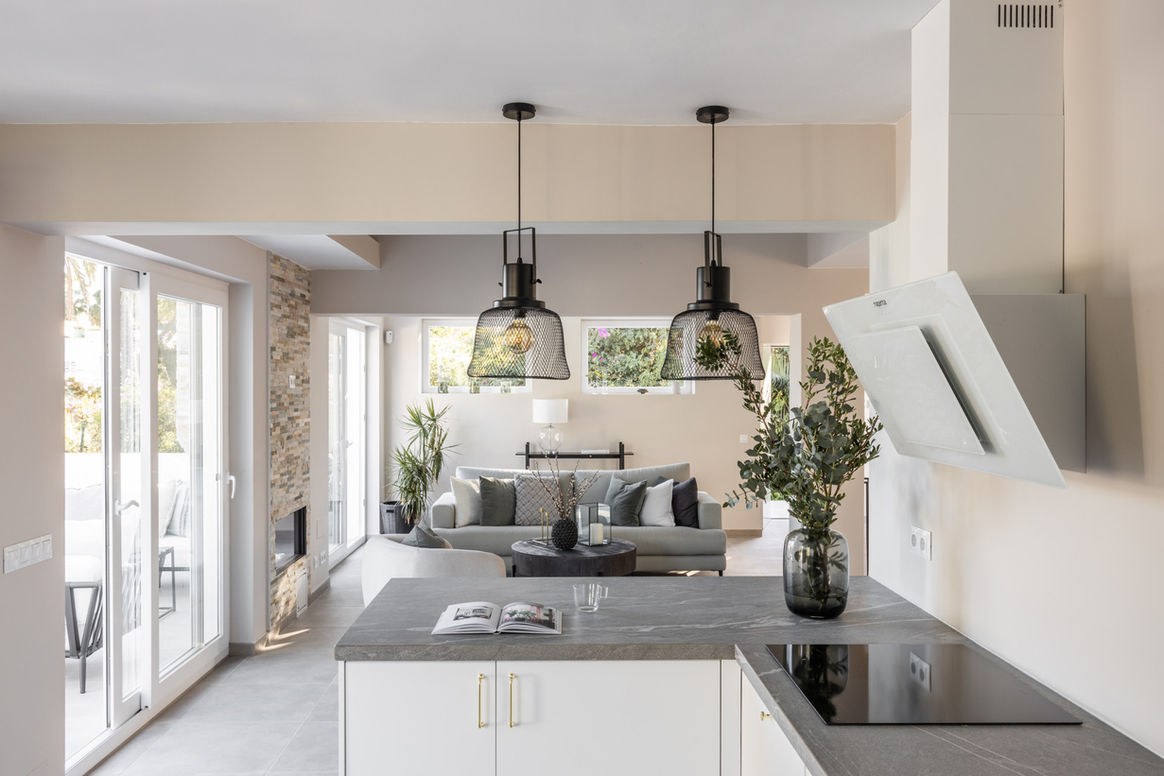
A Marbella villa reworked room by room around daylight, warm materials and clear sightlines through the house.
Client brief
The owners wanted the house brought up to date and finished completely, so it could be used as a home rather than a project.
The challenge
The existing plan divided the living areas into small, dark rooms, and the works had to be tendered, coordinated and supervised while the owners were abroad.
Design approach
Sightlines were opened between the living, dining and kitchen areas, and the palette was narrowed to warm stone, oak and lime plaster so the rooms read as one house. Lighting was planned in layers to keep the evenings soft, and furniture and textiles were specified to match the same restrained family of materials.
Outcome
One coordinated commission from first drawings to final styling, handed over furnished, installed and ready to live in.
- Scope
- Interior architecture and layout, material and lighting specification, joinery details, contractor tendering and site supervision, furniture and textile procurement, installation and final styling
- Location
- Marbella, Málaga, Spain