Case study
Penthouse Higueron
Costa del Sol, Málaga, Spain
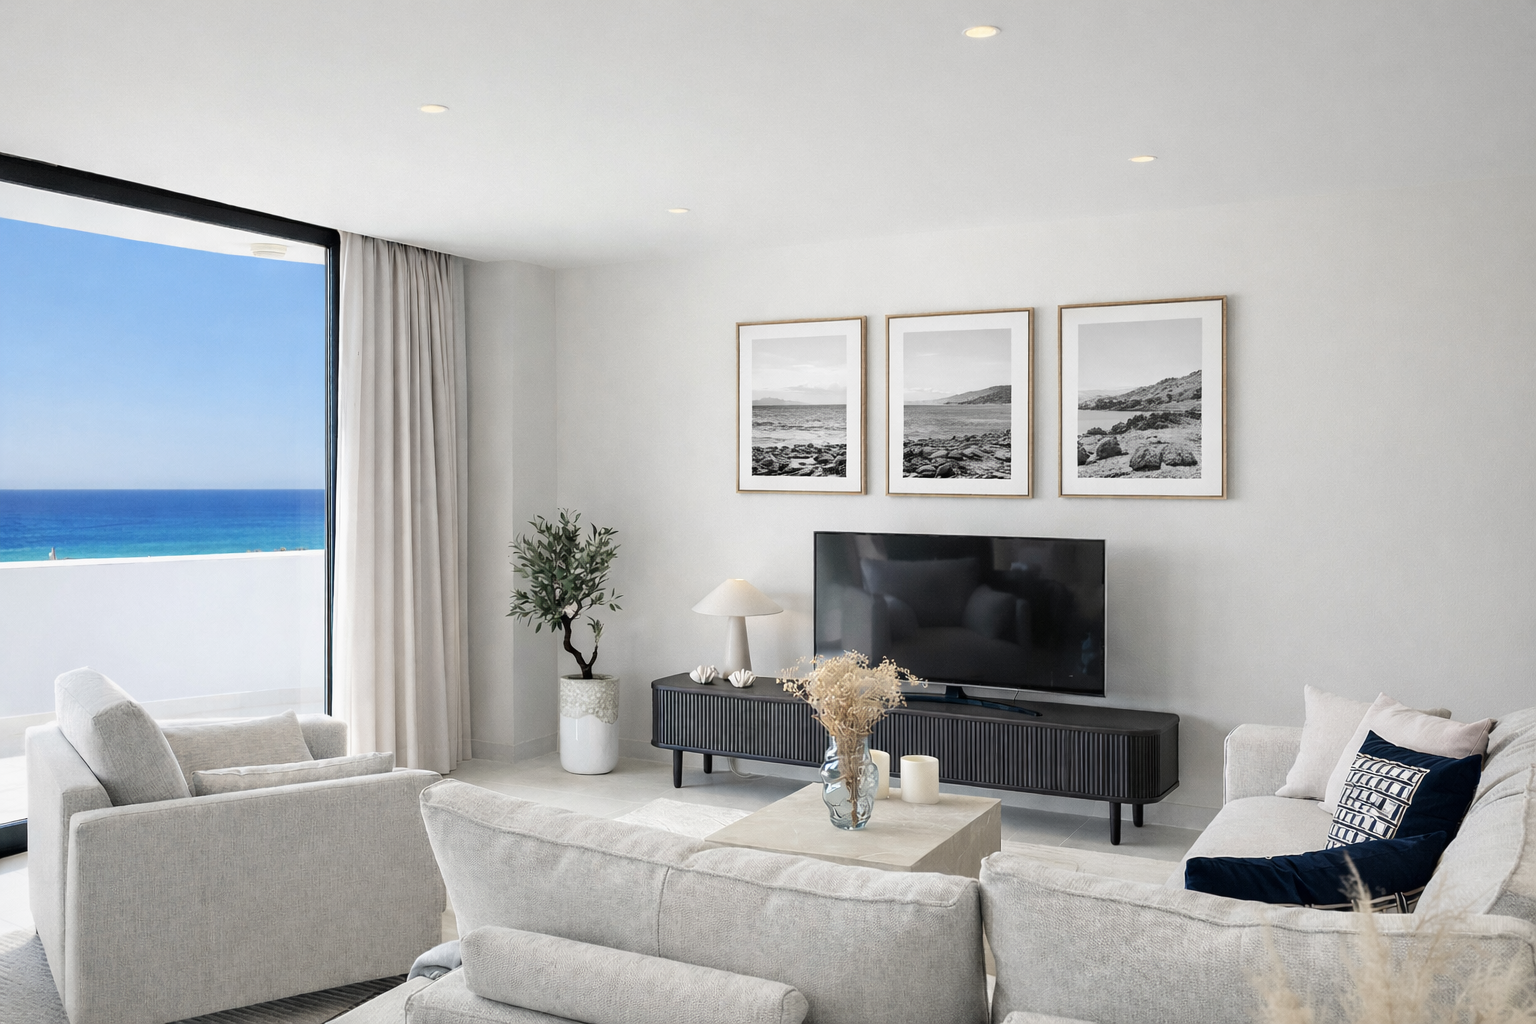
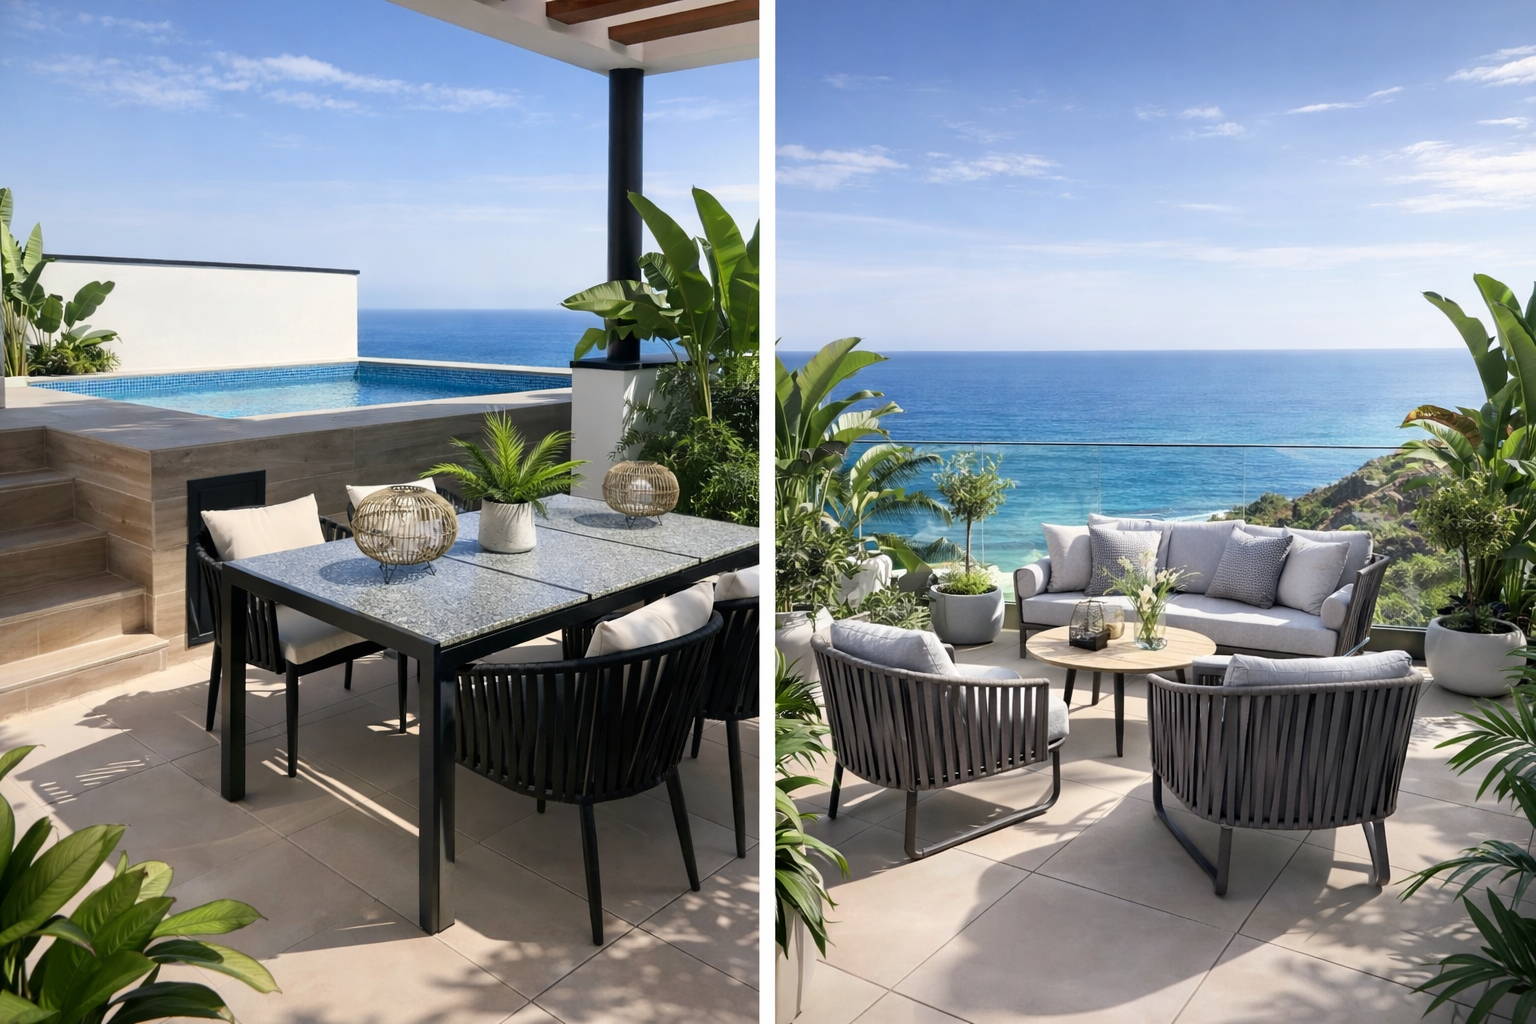
A sea-facing penthouse furnished from empty rooms into a complete home, with the terrace treated as an equal living space.
Client brief
The owners wanted a finished home they could arrive to and use immediately, calm inside and built around the view and the terrace.
The challenge
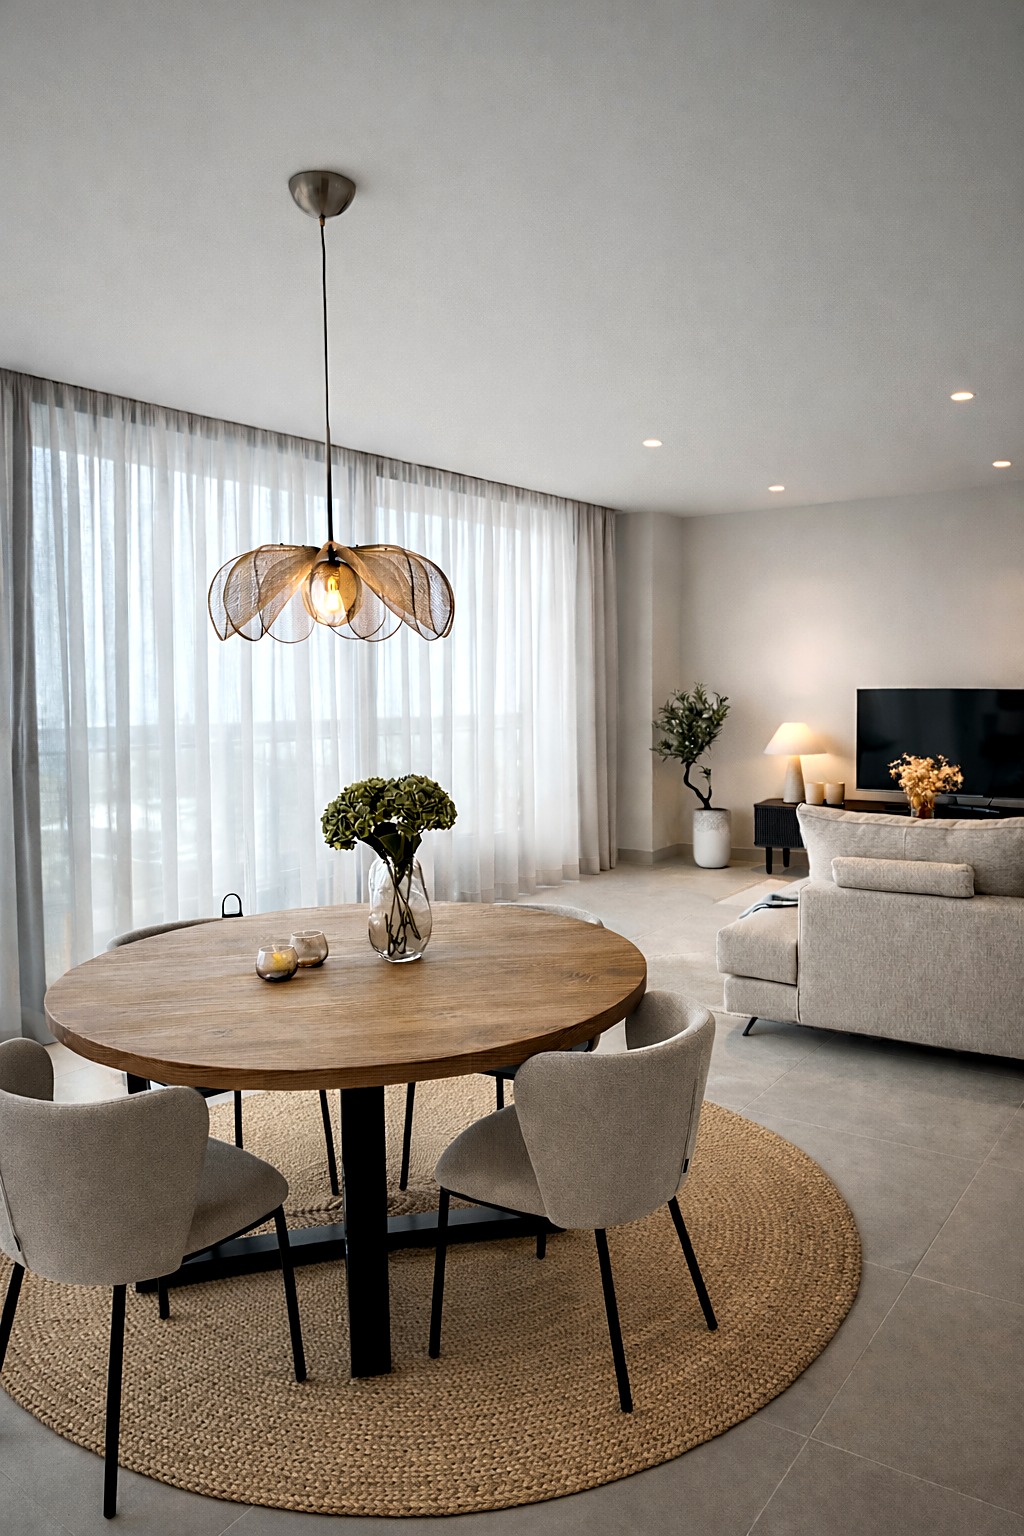
Open-plan living, dining and kitchen areas had to read as one room without feeling like a single large space, while strong coastal light and glare across the terrace had to be managed.
Design approach
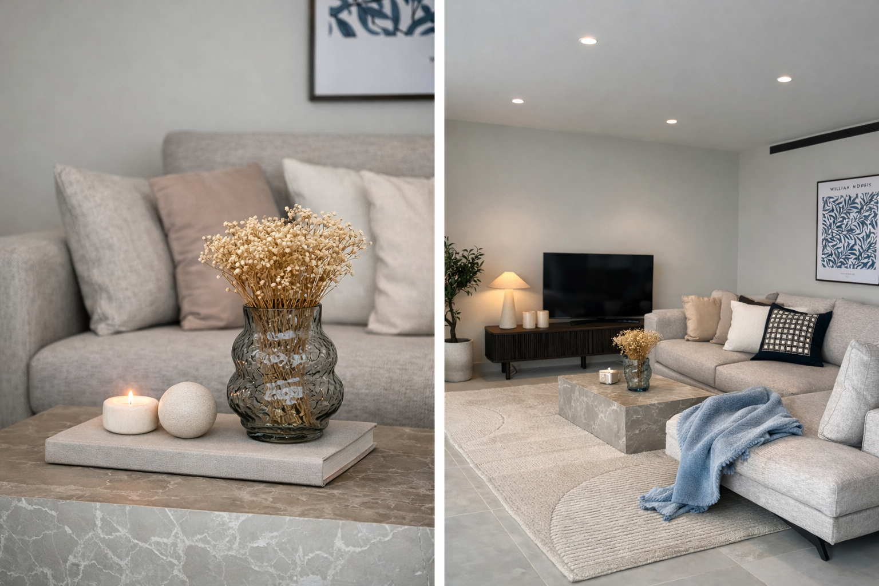
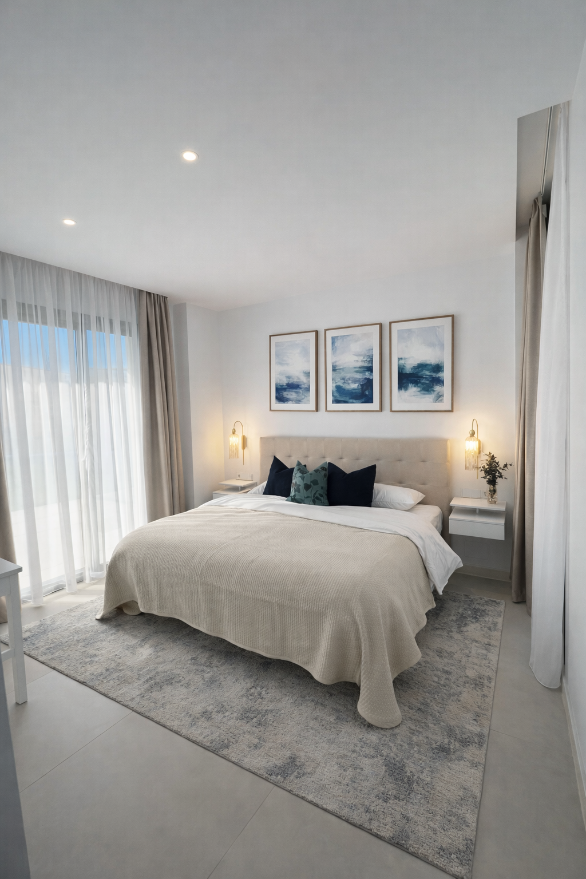
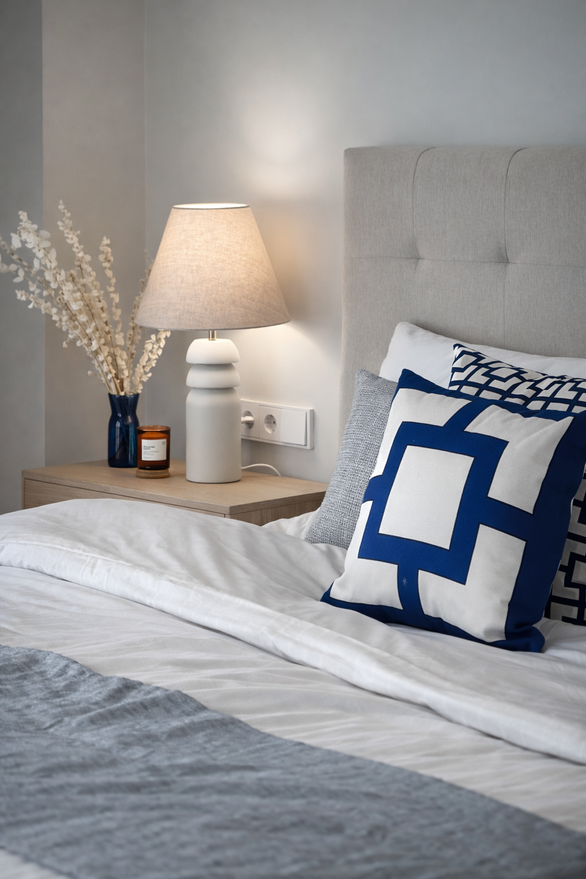
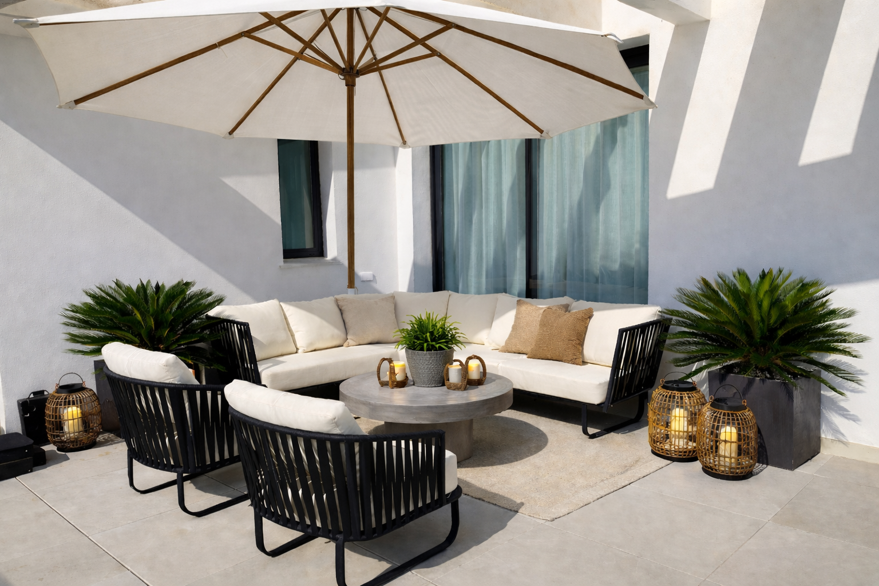
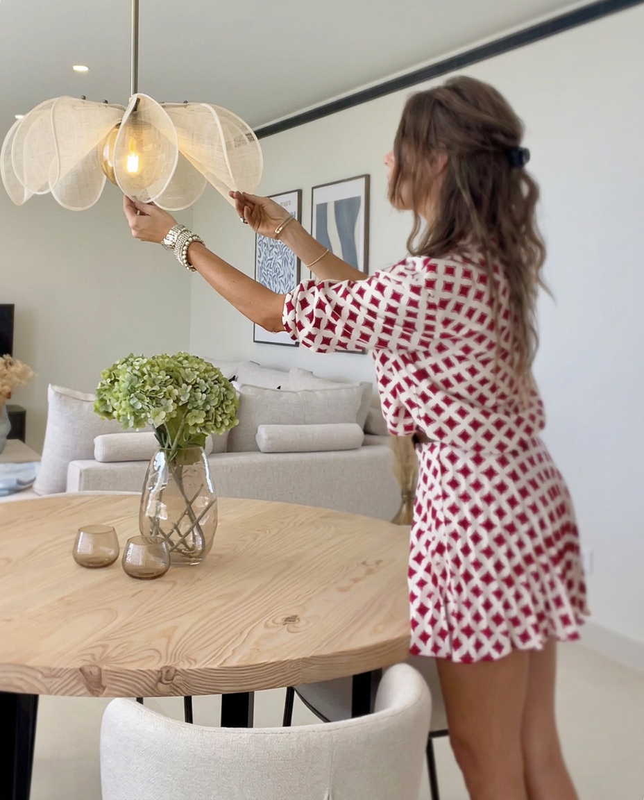
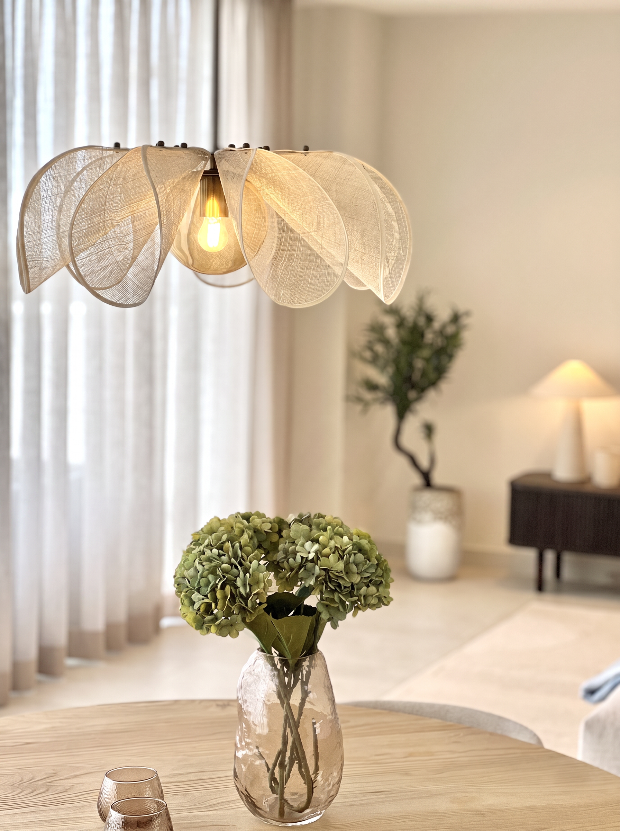
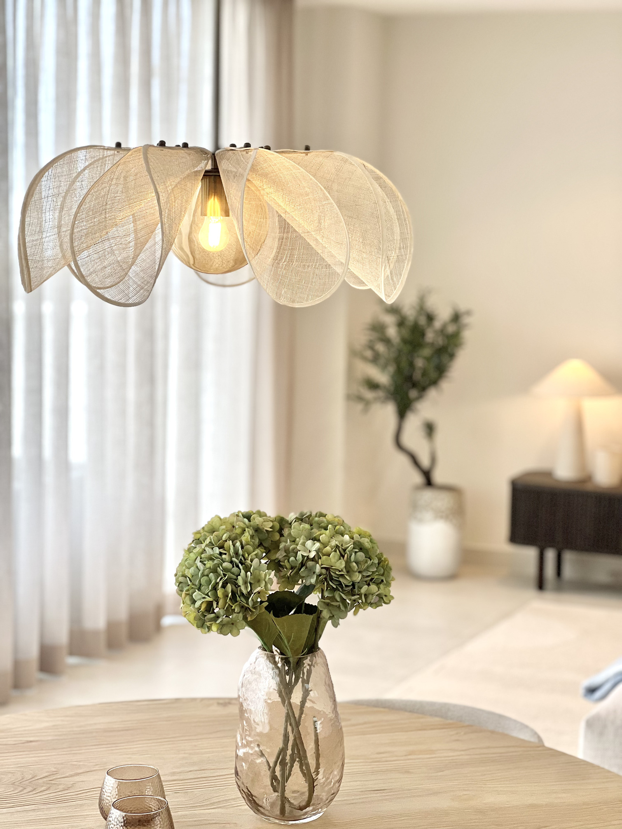
Low, soft seating keeps sightlines to the sea open, with a round dining table and a sculptural pendant marking the centre of the plan. Oak, cream linen, woven textures and quiet blues carry through from the bedrooms to the terrace, and sheer curtains with layered lighting soften the daylight and hold the rooms together after dark.
Outcome
One coordinated commission from first concept to final styling, handed over furnished, installed and ready to live in.
- Scope
- Interior concept and layout, material and lighting specification, furniture and textile procurement, contractor coordination, site supervision, installation and final styling
- Location
- Costa del Sol, Málaga, Spain