Concept design & 3D visualisations
Before any contractor is appointed or furniture is ordered, we build the design in drawings and renders. You see the space, the light, the materials and the proportions — and make decisions with confidence, even from abroad.
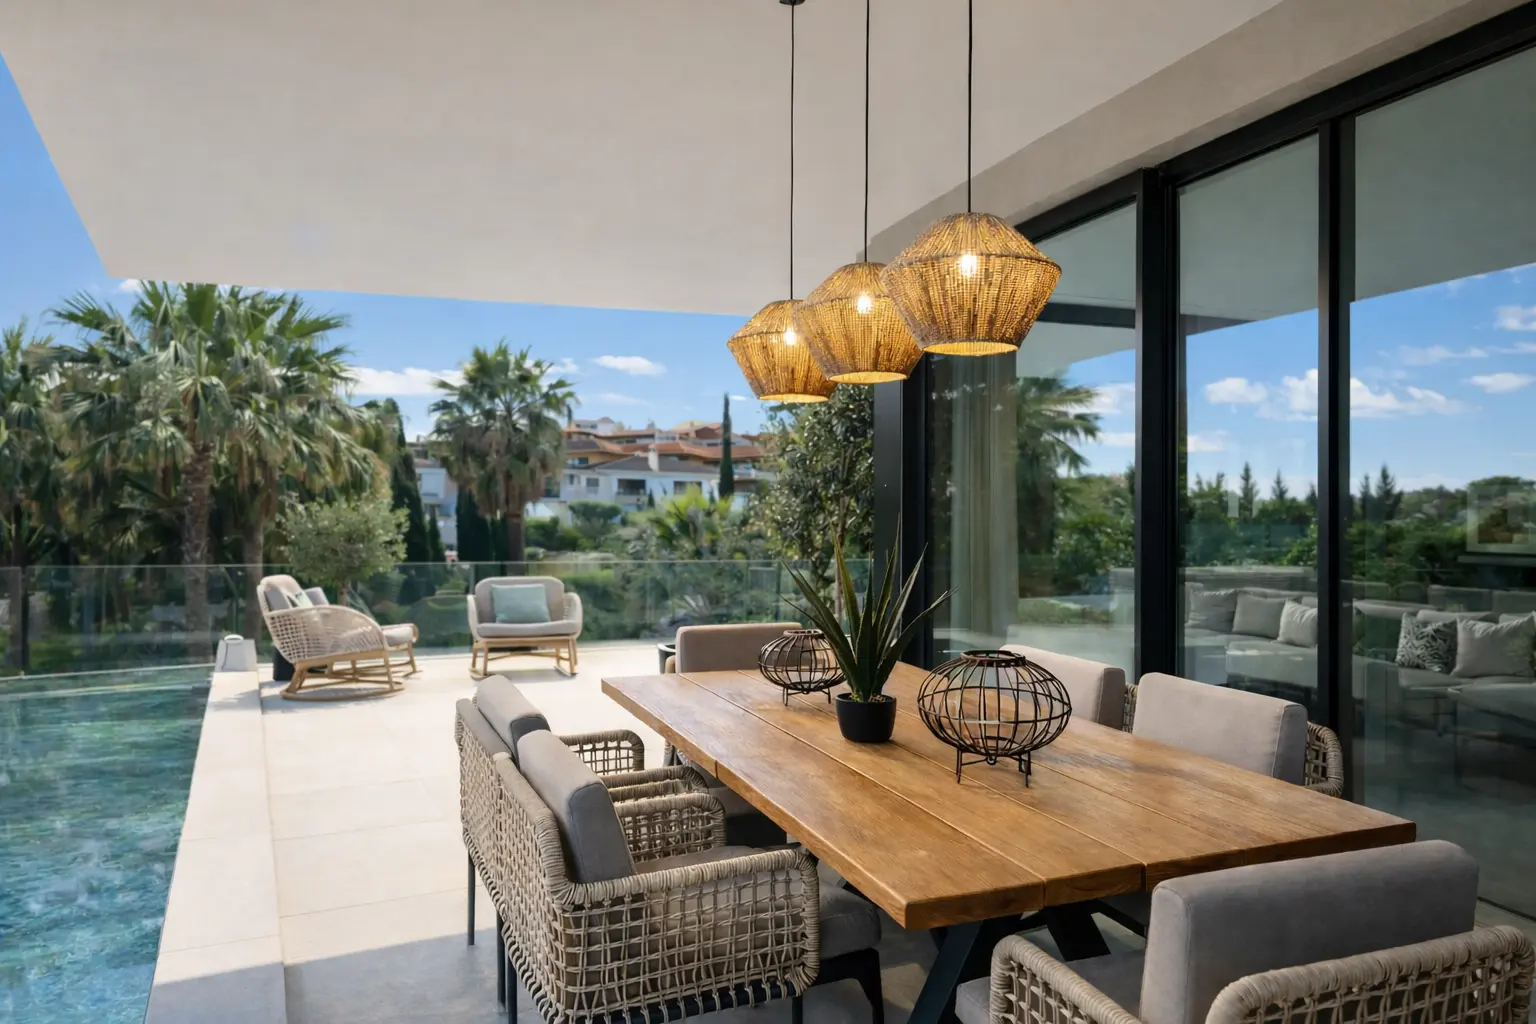
Space planning
We start with a measured survey and redraw the plan to test circulation, furniture placement, storage and sightlines. Every room is considered in relation to the next, and to the terraces, views and daylight available.
The result is a set of scaled plans that show exactly what is proposed — not vague suggestions — so contractors can price and you can approve.
Material and mood direction
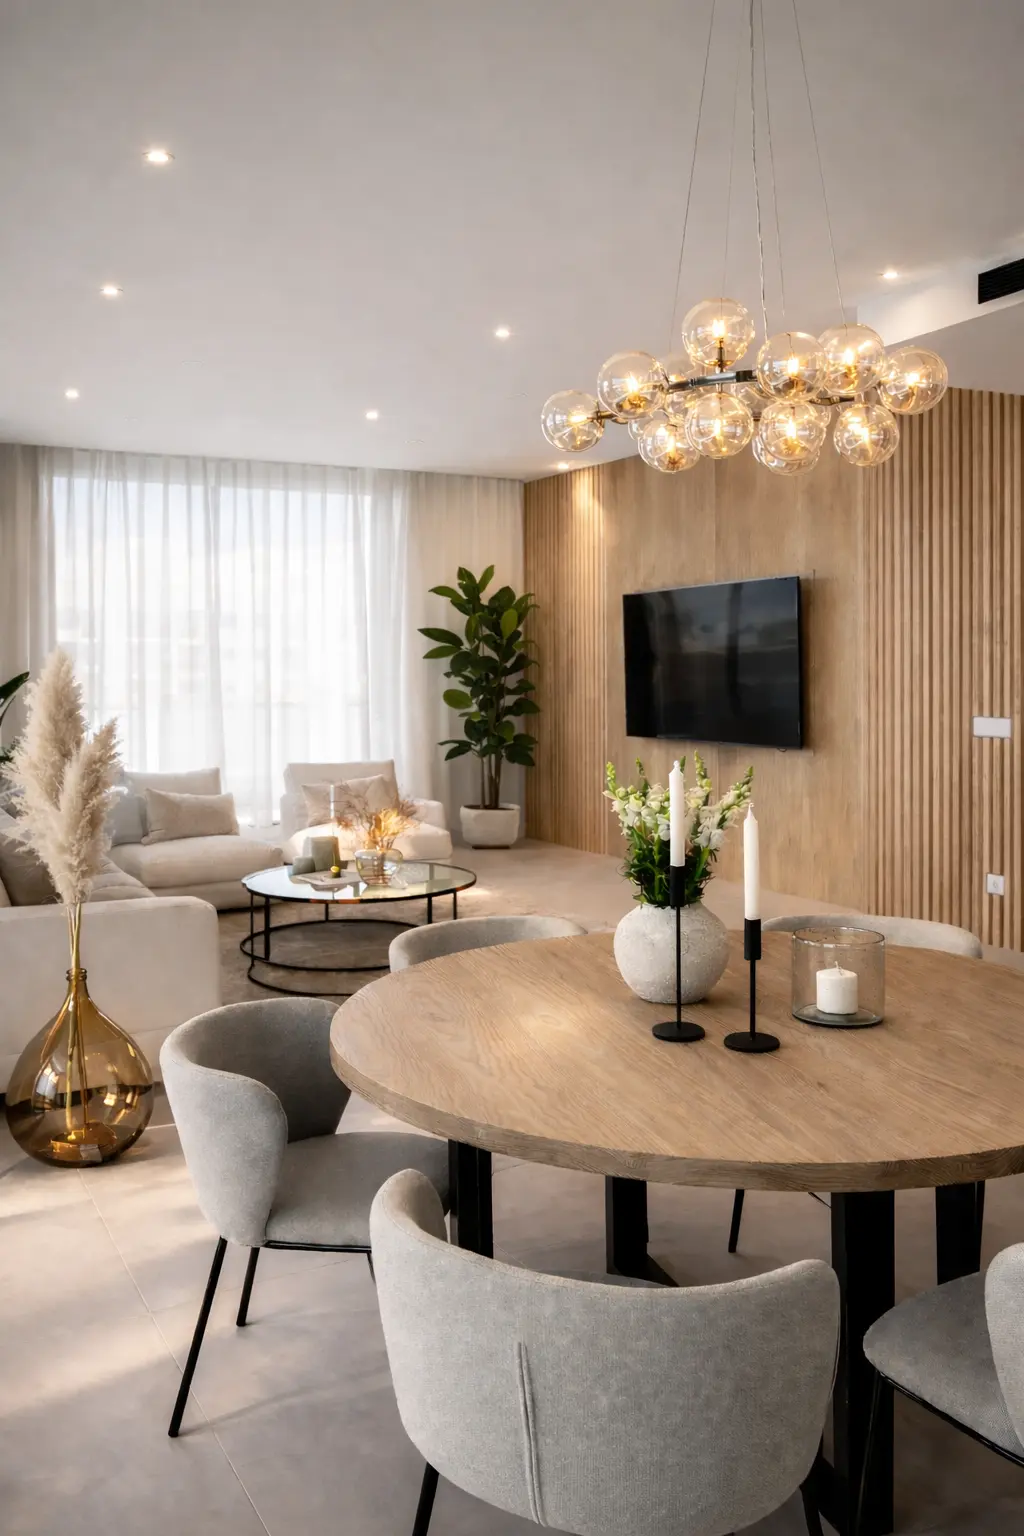
A coherent palette is developed from the architecture and how the house will be used: stone, timber, plaster, metal, textiles and paint. We present materials as a board and as part of the 3D scene, so you can judge them in context rather than in isolation.
Photorealistic 3D renders
We produce renders of the key rooms and angles so you can experience the design before committing. This is especially useful when decisions are being made by video call from Stockholm, London, Amsterdam or another city.
Renders also become the reference for trades: joiners, tilers and painters can see the intended result, reducing ambiguity and costly site changes.
- Included
- Measured survey, space plans, moodboards, material direction, furniture layouts, 3D renders
- Suited to
- New purchases, pre-renovation planning, design-only commissions
- Areas served
- Marbella, El Higuerón, Fuengirola, Mijas, Benalmádena, Estepona, Benahavís, Sotogrande, Málaga
- Languages
- English, Swedish, Spanish
How we work
The process, step by step.
Brief
We discuss how you will use the house, what you want to keep, and what needs to change.
Survey
We measure the property and record existing conditions, views and daylight.
Concept
Plan options, moodboards and a material direction are presented for review.
Renders
Photorealistic 3D visualisations of the principal rooms are produced and refined.
Deliverable
You receive the drawings, material schedule and renders to build, tender or continue with us.
Project examples
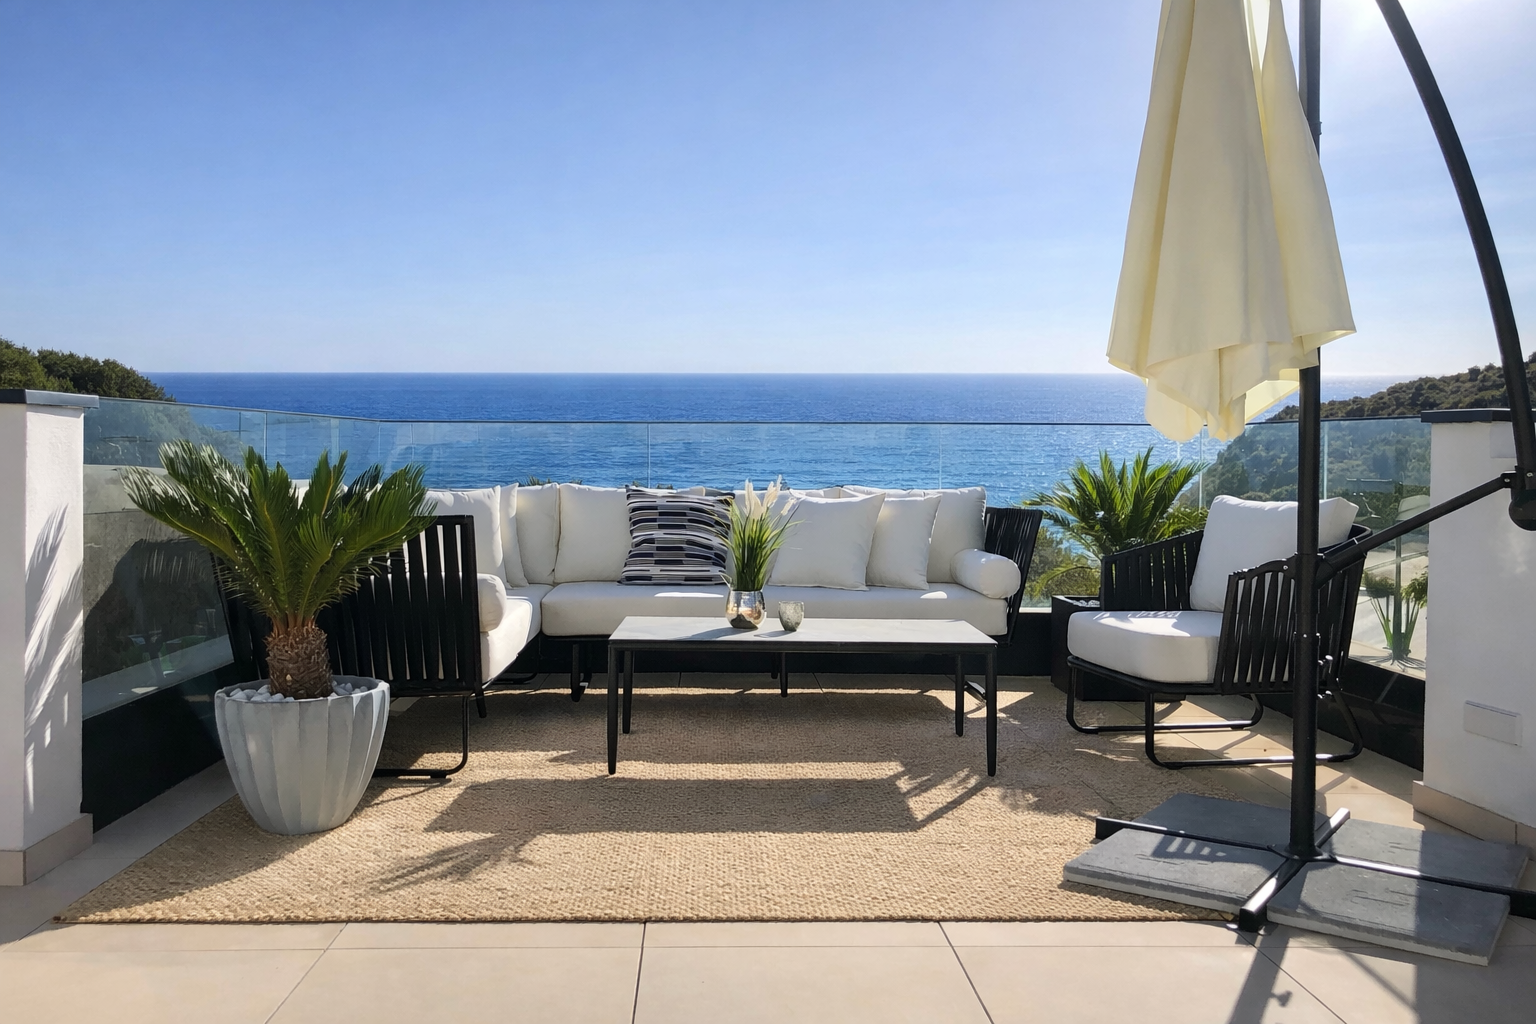
Case studies where concept design and visualisation shaped the final result.
Questions
Frequently asked
- What is included in a concept design package?
- A measured survey, revised space plans, moodboards, a material and finishes direction, furniture layouts, and photorealistic 3D renders of the principal rooms. You receive a visual brief that can be used to brief contractors and suppliers.
- Can I use the concept package to build the project myself?
- Yes. The package is designed to be a standalone deliverable. Many clients then take the drawings and renders to local builders or suppliers; others choose to continue with us for procurement and project management.
- How accurate are the 3D visualisations?
- We model from measured surveys and specify real materials, furniture and lighting where possible. The renders show proportion, colour relationships and light direction — the final room will follow the same intent, adjusted for what is available on site.
- How long does concept design take?
- A single apartment typically takes two to four weeks from survey to final renders. A larger villa may take four to six weeks, depending on the complexity of the joinery and number of rooms.
See the design before it is built.
Send the property location and a few photos. We reply within two working days with what a concept design package would cover, how long it would take and an indicative fee.